695 Fieldstone DriveKingston, ON K7K 0E1
Frontenac
Description
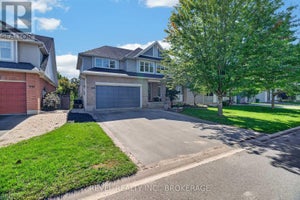
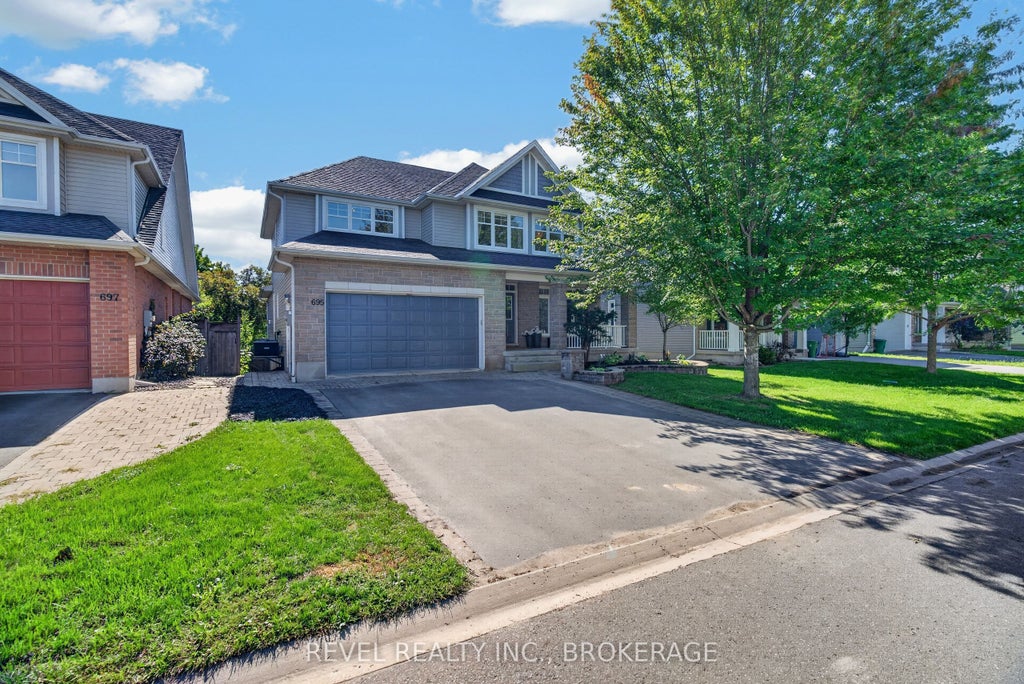
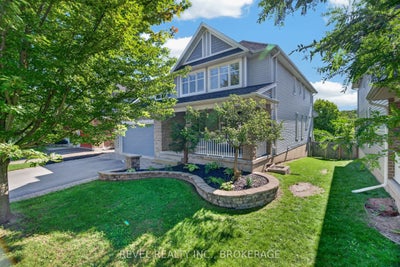
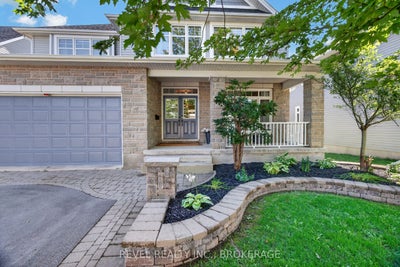
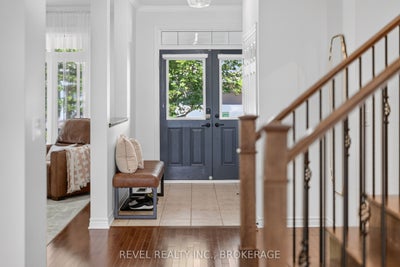
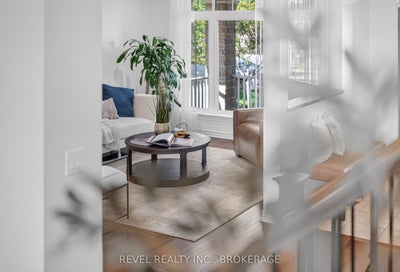
Welcome to 695 Fieldstone Drive, an impressive Tamarack built "Oxford" model offering over 3,500 sq. ft. above grade and backing directly onto Butternut Creek Park with no rear neighbours. With 5 bedrooms, 5 bathrooms and a fully finished basement, this is a home designed for a growing family that wants space without sacrificing location.The main level features modern finishes throughout, an upgraded kitchen with crisp white cabinetry and plenty of room to gather, a large living room with fireplace and custom shelving, a dedicated dining room, separate reading area and a versatile flex room that can easily serve as a home office, den or playroom. Upstairs, generous bedrooms provide space for everyone, while the fully finished lower level adds even more room to relax, entertain or host guests. Outside, enjoy the privacy of having the park as your backdrop and a welcoming front porch that's perfect for sitting out with your morning coffee. Parks, walking trails, soccer fields, tennis and pickleball are all nearby, giving you plenty of ways to enjoy the neighbourhood. Spacious, modern and ideally located just a short drive from CFB and downtown Kingston, 695 Fieldstone offers the size and versatility of the Oxford model in a setting that truly sets it apart.
Property Information
- Property type
- Residential
- Sub-type
- Single Family Residence
- Style
- 2-Storey
- Stories
- 2
- Lot dimensions
- 50.05x102.83
- Parking spaces
- 6
- MLS® Listing#
- X14119956
Property Features
- Interior
- Central Vacuum
- Cooling
- Central Air
- Heating
- Natural Gas · Forced Air
- Fireplace
- Living Room
- Basement
- Finished
- Pool
- None
- Parking
- Attached
- Construction
- Brick · Vinyl Siding
- Roof
- Asphalt
Rooms
Basement
- Recreation6.47 x 9.01
- Other1.95 x 1.8
- Other11.98 x 9.67
- Other3.65 x 4.72
- Bathroom1.49 x 2.69
- Bedroom3.48 x 4.03
Main
- Breakfast2.61 x 4.85
- Foyer2.23 x 2.83
- Mud Room3.63 x 2.43
- Bathroom1.49 x 1.52
- Den6.07 x 4.82
- Dining Room3.78 x 4.08
- Family Room4.02 x 3.07
- Kitchen3.53 x 4.82
- Living Room3.78 x 5.54
Second
- Bathroom2.53 x 2.36
- Bathroom2.69 x 1.49
- Bathroom2.84 x 3.96
- Bedroom5.35 x 4.47
- Bedroom3.63 x 4.36
- Bedroom0.3 x 4.36
- Laundry3.42 x 2.31
- Master Bedroom4.42 x 5.66
- Office4.03 x 3.02
Financial Details
- Annual taxes
- $9,341Tax year 2025
- Parcel number
- 363391609
Directions
Greenwood Park Drive and Right on Fieldstone
Listing Courtesy: REVEL REALTY INC., BROKERAGE - 8557383547
Commute Calculator
Explore commute times from 695 Fieldstone Drive, Kingston, ON K7K 0E1.