




22 Sylvia AvenueSpryfield, NS B3R 1J9
Halifax
Description
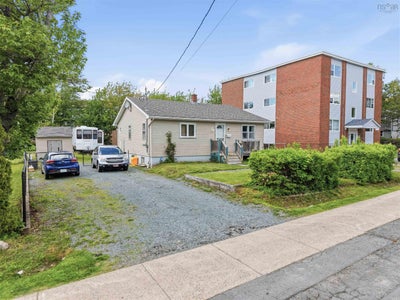
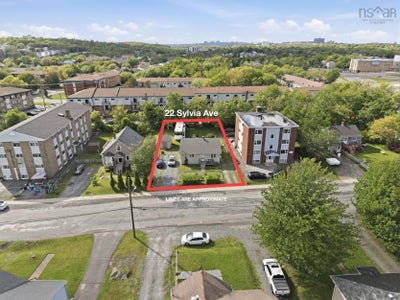
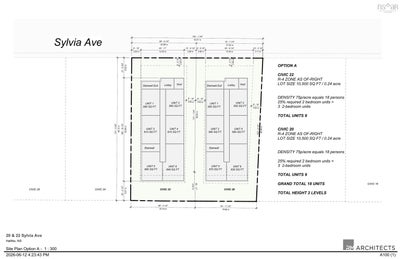
DEVELOPMENT OPPORTUNITY WITH APPROXIMATELY 70 FEET OF ROAD FRONTAGE OR 140 FEET COMBINED WITH CIVIC #20! Zoned R-4 and situated on an approximately 10,500 sq. ft. lot, this property presents a rare opportunity for investors, developers, and builders seeking future multi-unit development potential. Existing zoning permits up to 9 residential units as-of-right, while preliminary planning analysis suggests the potential for up to 33 units through the Development Agreement process, subject to HRM approval. The existing 3-bedroom, 1.5-bath home offers immediate occupancy, rental income potential, or a holding opportunity while development options are evaluated. Conveniently located near J.L. Ilsley High School, public transit, shopping, parks, and everyday amenities, this site benefits from strong neighbourhood fundamentals and excellent accessibility. An added benefit is the opportunity to acquire the adjacent property at 20 Sylvia Avenue, creating a combined development site of approximately 21,000 sq. ft. with roughly 140 feet of road frontage. Professional planning analysis indicates the combined properties may support up to 61+ residential units through the Development Agreement process, subject to municipal approvals. A unique opportunity to secure a property with both immediate utility and long-term redevelopment potential in an area experiencing continued growth and investment. Buyers to verify all development opportunities and approvals to their satisfaction.
Property Information
- Property type
- Residential
- Sub-type
- Single Family Residence
- Style
- Bungalow
- Year built
- 1959
- Living area
- 1,782 Sq Ft
- Lot size
- 0.24 acres
- Ownership
- Freehold
- Zoning
- R4
- Days on market
- 87
- MLS® Listing#
- 202615328
Property Features
- Interior
- High Speed Internet
- Appliances
- Cooktop · Dryer · Washer · Refrigerator
- Heating
- Heat Pump
- Flooring
- Laminate · Vinyl
- Basement
- Partially Finished
- Parking
- Gravel
- Patio
- Deck
- Lot features
- Landscaped
- Construction
- Vinyl Siding
- Foundation
- Concrete Perimeter
- Roof
- Asphalt
- Community
- Park · Playground
- Utilities
- Cable Available · Cable Connected · Electricity Connected · Phone Connected
- Sewer
- Public Sewer
- Water source
- Public
- Parcel number
- 40095762
Rooms
Main Floor
- Primary Bedroom11.6 x 11.7
- Bathroom 18.11 x 9.10
- Bedroom 19.10 x 14.4
- Bedroom 29.10 x 10.10
- Dining Room11.9 x 12.1
- Kitchen10.2 x 11.4
Lower Level
- Den/Office8.10 x 13.8
- Rec Room11.3 x 22.9
- Other Room 112 x 15
- Bathroom 28 x 17
Schools
- Elementary
- Central Spryfield Elementary School
- Middle
- Cunard Junior High School
- High
- JL Ilsley High School
Directions
Herring Cove Road to Sylvia Avenue to Civic #22
Listing Courtesy: Viewpoint Realty Services Inc.
Spryfield Market Statistics
How this home compares to 65 active listings in Spryfield, NS
| Spryfield median | This listing | |
|---|---|---|
| Median listing price | $638,235 | $649,900 |
| Median days on market | 36 | 87 |
| Median Sq Ft | 2,022 | 1,782 |
| Median price / Sq Ft | $303 | $365 |
Market statistics compiled from active EXIT Realty® and MLS listings in Spryfield, NS.
Commute Calculator
Explore commute times from 22 Sylvia Avenue, Spryfield, NS B3R 1J9.
More homes to consider
View similar homes View nearby homes$648,900
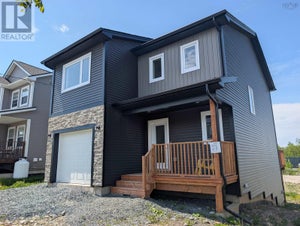
Similar3 bd, 3 ba, 1,480 Sq Ft
Lot 352 57 Alabaster Way|Governor's Brook Unit 352Halifax, NS B3P0C5#29840812



Similar Home Values
Comparable nearby listings and their asking prices.
| Address | Price | Beds | Baths | Sq Ft |
|---|---|---|---|---|
| 57 Alabaster Way Lot 352, Halifax, NS | $648,900 | 3 | 3 | 1,480 |
| Lot 352 57 Alabaster Way|Governor's Brook, Halifax, NS | $648,900 | 3 | 3 | 1,480 |
| Lot 625 221 Alabaster Way, Halifax, NS | $648,900 | 3 | 3 | 1,480 |
| 221 Alabaster Way Lot 625, Halifax, NS | $648,900 | 3 | 3 | 1,480 |
Connect with a Local Real Estate Expert



Data Terms of Use
This website is operated by EXIT Realty Town & Country, a brokerage who is a member of The Canadian Real Estate Association (CREA). The content on this website is owned or controlled by CREA. By accessing this website, the user agrees to be bound by these terms of use as amended from time to time, and agrees that these terms of use constitute a binding contract between the user, EXIT Realty Town & Country, and CREA.
Copyright
The content on this website is protected by copyright and other laws, and is intended solely for the private, non-commercial use by individuals. Any other reproduction, distribution or use of the content, in whole or in part, is specifically prohibited. Prohibited uses include commercial use, “screen scraping”, “database scraping”, and any other activity intended to collect, store, reorganize or manipulate the content of this website.
Trademarks
REALTOR®, REALTORS®, and the REALTOR® logo are certification marks that are owned by REALTOR® Canada Inc. and licensed exclusively to The Canadian Real Estate Association (CREA). These certification marks identify real estate professionals who are members of CREA and who must abide by CREA’s By-Laws, Rules, and the REALTOR® Code. The MLS® trademark and the MLS® logo are owned by CREA and identify the professional real estate services provided by members of CREA.
Liability and Warranty Disclaimer
The information contained on this website is based in whole or in part on information that is provided by members of CREA, who are responsible for its accuracy. CREA reproduces and distributes this information as a service for its members, and assumes no responsibility for its completeness or accuracy.
Amendments
EXIT Realty Town & Country may at any time amend these Terms of Use by updating this posting. All users of this site are bound by these amendments should they wish to continue accessing the website, and should therefore periodically visit this page to review any and all such amendments.