

129 Deep Blue TrailMiddlesex, NC 27557
Charlottes Ridge · Johnston County
Description
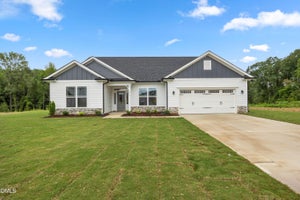
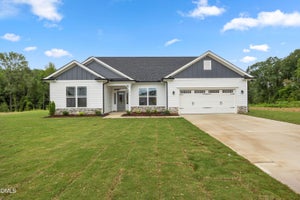
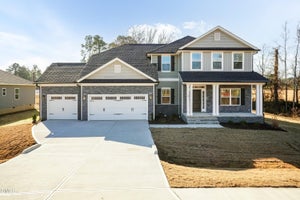
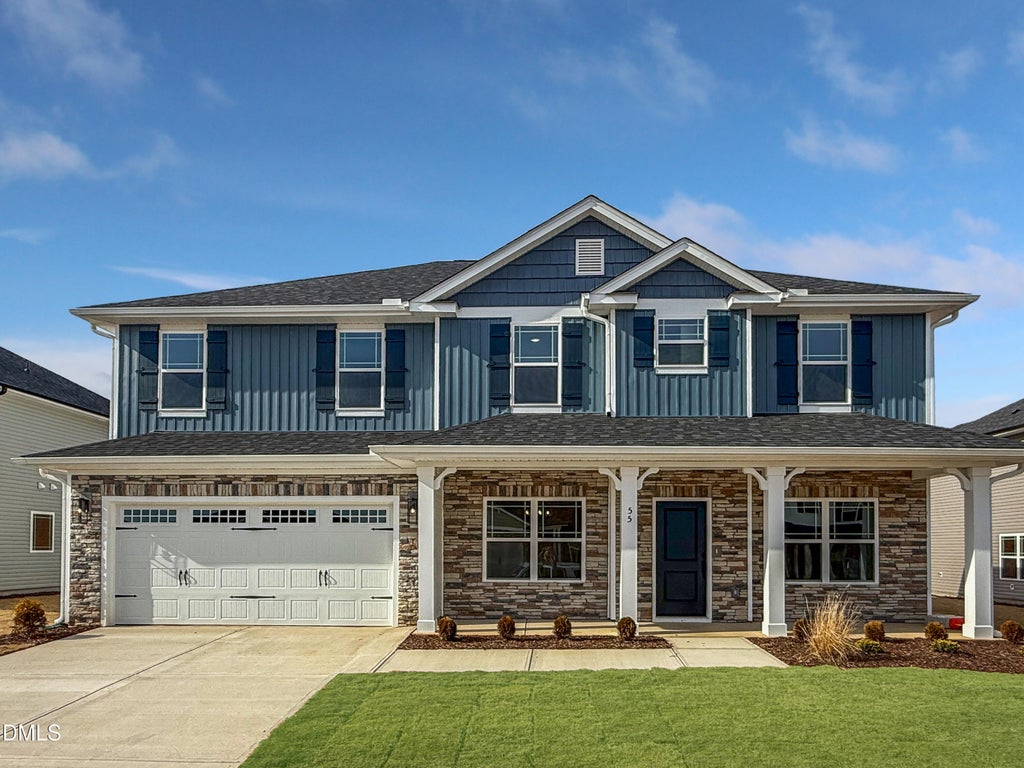
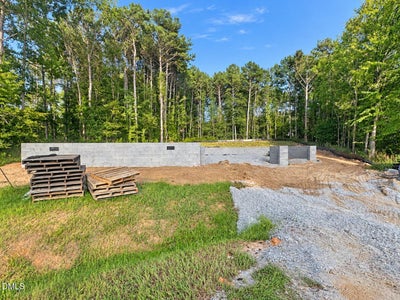
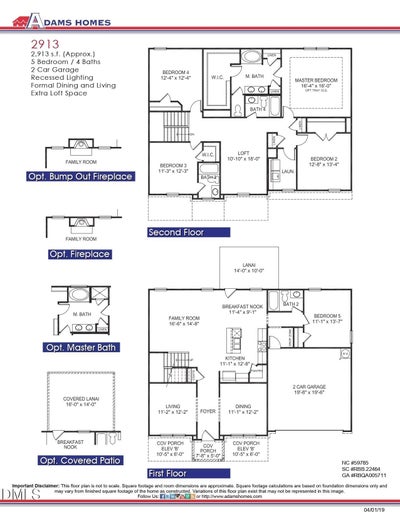
$1,000 DEPOSIT • 3-CAR GARAGE • 0.92-ACRE HOMESITE • ESTIMATED COMPLETION BY YEAR END Welcome to Charlotte's Ridge, where spacious homesites, peaceful country surroundings, and quality craftsmanship come together to create the perfect place to call home. Situated on a beautiful 0.92-acre homesite, this impressive Adams Homes 2913 floor plan offers the space, flexibility, and timeless design today's buyers are looking for. From the moment you arrive, the inviting covered front porch welcomes you into a thoughtfully designed home that perfectly balances everyday comfort with elegant entertaining. Just inside, you'll find both a formal dining room and a formal living room, providing versatile spaces that can accommodate gatherings, a home office, sitting room, or whatever best suits your lifestyle. The heart of the home is the expansive family room featuring a cozy gas log fireplace with a marble surround, creating the perfect place to gather. The open-concept design flows seamlessly into the gourmet kitchen, showcasing quartz countertops, soft-close cabinetry, a tile backsplash, Frigidaire Gallery appliances including a wall oven, built-in microwave, vent hood, dishwasher, and a spacious pantry. Throughout the home, you'll appreciate Charlotte's Ridge's signature finishes including tray ceilings per plan, crown molding, craftsman-style trim, decorative lighting, laminate flooring throughout the main living areas, and a beautiful glass front entry door. One of the most desirable features of this floor plan is the main-level guest suite with convenient access to a full bathroom, making it ideal for overnight guests, multigenerational living, or a private home office. Upstairs, you'll find an expansive loft offering endless possibilities as a media room, playroom, second living area, or flex space. The private owner's suite serves as a luxurious retreat with a tray ceiling, crown molding, an oversized walk-in closet, and a spa-inspired bathroom featuring dual vanities, a soaking tub, and a ceramic tile walk-in shower. Three additional bedrooms complete the second floor, providing plenty of space for family, guests, hobbies, or work-from-home needs. Please note: While the 2913 floor plan offers the flexibility of up to five bedrooms, this home is approved for a 4-bedroom septic system, providing additional flex space while maintaining the home's permitted septic capacity. Outside, the 3-car garage offers abundant room for vehicles, storage, and recreational equipment, while the 0.92-acre homesite provides the perfect balance of privacy and open space. Whether you're relaxing on the covered patio, entertaining, or simply enjoying the peaceful country setting, you'll appreciate the room to spread out and enjoy the outdoors. Conveniently located just minutes from Flowers Plantation, shopping, dining, medical facilities, and an easy commute to Raleigh, Wilson, and surrounding Johnston County destinations, Charlotte's Ridge offers the tranquility of country living with modern conveniences—and no city taxes. If you've been searching for a home that offers generous living space, premium finishes, exceptional flexibility, and an oversized homesite, the 2913 is one you won't want to miss. Photos are of a previously completed home. Actual colors, finishes, features, elevations, and design selections may vary.
Property Information
- Property type
- Residential
- Sub-type
- Single Family Residence
- Structure type
- House
- Year built
- 2026
- Living area
- 2,913 Sq Ft
- Lot size
- 0.92 acres
- Garage spaces
- 3
- Parking spaces
- 5
- Zoning
- RAG
- Days on market
- 50
- MLS® Listing#
- 10190235
Property Features
- Interior
- Ceiling Fan(s) · Crown Molding · Entrance Foyer · Eat-in Kitchen · In-Law Floorplan · Open Floorplan · Pantry · Recessed Lighting · Tray Ceiling(s) · Walk-In Closet(s) · High Speed Internet
- Exterior
- None
- Appliances
- Dishwasher · Electric Cooktop · Exhaust Fan · Microwave · Plumbed For Ice Maker · Self Cleaning Oven · Vented Exhaust Fan · Water Heater
- Cooling
- Central Air · Ceiling Fan(s) · Electric
- Heating
- Fireplace(s) · Forced Air
- Flooring
- Carpet · Laminate · Tile · Vinyl
- Fireplace
- Family Room · Gas Log · Propane
- Parking
- Attached · Garage · Concrete · Driveway · Garage Faces Front · Garage Door Opener
- Laundry
- Laundry Room · Upper Level
- Patio
- See Remarks
- Fencing
- None
- Lot features
- Front Yard · Open Lot
- Construction
- Board & Batten Siding · Shake Siding · Stone · Stone Veneer
- Foundation
- Slab
- Roof
- Shingle
- Windows
- Double Pane Windows · Insulated Windows · Screens
- Security
- Carbon Monoxide Detector(s) · Smoke Detector(s)
- Other structures
- None
- Community
- None
- Utilities
- Cable Available · Electricity Available · Electricity Connected · Phone Available · Propane · Water Available · Water Connected · Sewer Connected
- Sewer
- Septic Tank
- Water source
- Public
Rooms
Main
- Breakfast Room11.4 x 9.1
- Bedroom 211.1 x 13.7
- Dining Room11.1 x 12.2
- Family Room16.6 x 14.8
- Kitchen11.1 x 12.2
- Living Room11.2 x 12.2
Upper
- Bedroom 312.8 x 13.4
- Bedroom 412.4 x 12.4
- Bedroom 511.3 x 12.3
- Loft10.1 x 18.0
- Master Bedroom16.4 x 16.0
Schools
- Elementary
- Johnston - Thanksgiving Elementary School
- Middle
- Johnston - Archer Lodge Middle
- High
- Johnston - Corinth Holders High School
Financial Details
- HOA
- $360 / AnnuallyAssociation: Signature Management of Johnston County,
- Annual taxes
- $445Tax year 2026
- Parcel number
- 11K99021V
Open Houses
- 1:00–3:00 PMAdd to calendar
- 1:00–3:00 PMAdd to calendar
- 1:00–3:00 PMAdd to calendar

Listing Courtesy: Adams Homes Realty, Inc - 9192336747
Last Updated: 2026-09-02T00:00:00.000Z
Commute Calculator
Explore commute times from 129 Deep Blue Trail, Middlesex, NC 27557.