


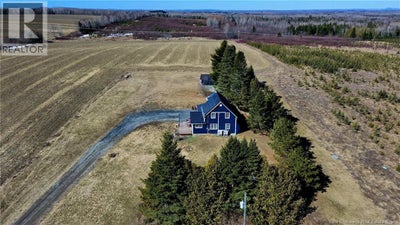
549 Wilmot RoadWilmot, NB E7P 2W6
Description
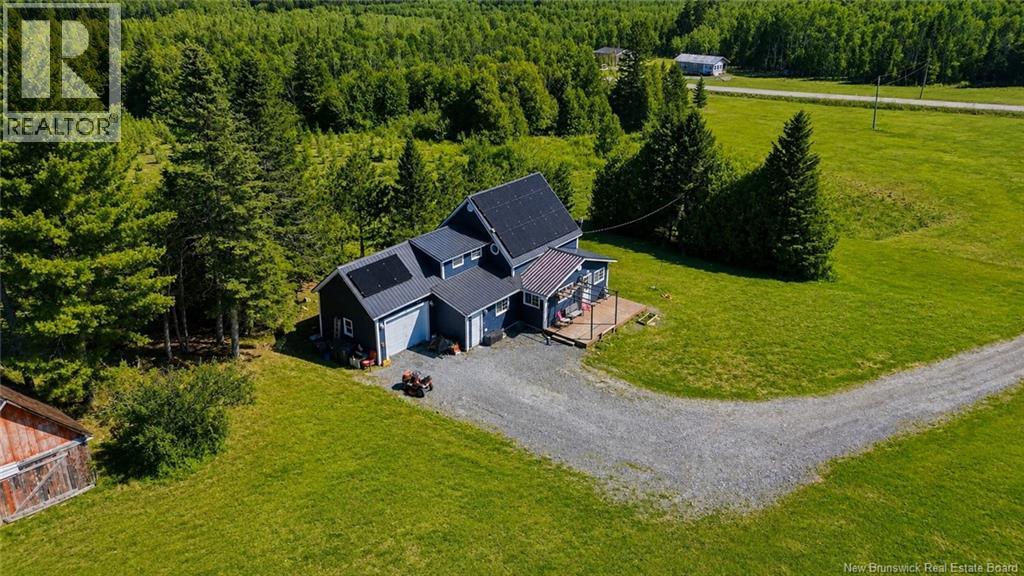
This beautifully restored farmhouse has been taken right back to the studs and rebuilt with comfort, efficiency, and modern living in mind. The home features upgraded insulation, all new windows, vinyl siding, and a long lasting steel roof. Inside, youll find updated wiring, a new electrical panel, and all new plumbing. Floors have been finished throughout with a new subfloor and waterproof vinyl plank flooring. The spacious kitchen is a standout with stainless steel appliances including a fridge, stove, microwave, and dishwasher, plus ample cabinetry. The newly finished mudroom extends the living space and offers access to the insulated basement and attached single car garage. The bright living room flows into a sun drenched sunroom with southern exposure, perfect for relaxing. The main floor bath and laundry have been upgraded with a newly tiled shower, corner tub, and modern vanity. Upstairs offers a large primary bedroom with his and hers closets, two additional bedrooms, and a half bath. Recent upgrades include an 8.2 kW solar system, two heat pumps with three mini split heads, and a brand new concrete septic with raised leach field. A ground level deck faces the southern sun. Situated on nearly 7 acres with a barn and outbuildings, this property is ideal for a hobby farm or peaceful country living. **Over $80,000 in upgrades since the last sale.** (id:31684)
Property Information
- Property type
- Residential
- Sub-type
- Single Family Residence
- Structure type
- House
- Year built
- 1950
- Stories
- 1
- Living area
- 1,675 Sq Ft
- Lot size
- 6.90 acres
- Lot dimensions
- 6.9
- Ownership
- Freehold
- Listing #
- NB136122
Property Features
- Exterior
- Balcony
- Cooling
- Heat Pump
- Heating
- Baseboard · Heat Pump · Electric
- Flooring
- Vinyl
- Parking
- Garage · Attached
- Lot features
- Rolling Slope · Wooded
- Construction
- Vinyl Siding
- Foundation
- Stone
- Water source
- Well
Rooms
Second level
- 2pc Bathroom4'7'' x 5'11''
- Primary Bedroom20'6'' x 9'0''
- Bedroom11'11'' x 8'8''
- Bedroom15'1'' x 12'11''
Main level
- Mud room15'6'' x 7'8''
- Dining nook5'4'' x 7'7''
- Bath (# pieces 1-6)15'6'' x 7'7''
- Sunroom21'7'' x 7'11''
- Kitchen5'4'' x 11'8''
- Living Room12'10'' x 20'9''
Financial Details
- Annual taxes
- $1,360
- Parcel number
- 10205326
Directions
From Estey Rd, cross the bridge and go to the right. Home is a few KMs down on the left. Sign posted

Listing Courtesy: EXIT Realty Platinum
Data Terms of Use
This website is operated by EXIT Realty, a brokerage who is a member of The Canadian Real Estate Association (CREA). The content on this website is owned or controlled by CREA. By accessing this website, the user agrees to be bound by these terms of use as amended from time to time, and agrees that these terms of use constitute a binding contract between the user, EXIT Realty, and CREA.
Copyright
The content on this website is protected by copyright and other laws, and is intended solely for the private, non-commercial use by individuals. Any other reproduction, distribution or use of the content, in whole or in part, is specifically prohibited. Prohibited uses include commercial use, “screen scraping”, “database scraping”, and any other activity intended to collect, store, reorganize or manipulate the content of this website.
Trademarks
REALTOR®, REALTORS®, and the REALTOR® logo are certification marks that are owned by REALTOR® Canada Inc. and licensed exclusively to The Canadian Real Estate Association (CREA). These certification marks identify real estate professionals who are members of CREA and who must abide by CREA’s By-Laws, Rules, and the REALTOR® Code. The MLS® trademark and the MLS® logo are owned by CREA and identify the professional real estate services provided by members of CREA.
Liability and Warranty Disclaimer
The information contained on this website is based in whole or in part on information that is provided by members of CREA, who are responsible for its accuracy. CREA reproduces and distributes this information as a service for its members, and assumes no responsibility for its completeness or accuracy.
Amendments
EXIT Realty may at any time amend these Terms of Use by updating this posting. All users of this site are bound by these amendments should they wish to continue accessing the website, and should therefore periodically visit this page to review any and all such amendments.
Wilmot Market Statistics
How this home compares to 6 active listings in Wilmot, NB
| Wilmot median | This listing | |
|---|---|---|
| Median listing price | $300,000 | $299,000 |
| Median days on market | 32 | — |
| Median Sq Ft | 1,675 | 1,675 |
| Median price / Sq Ft | $179 | $179 |
Market statistics compiled from active EXIT Realty® and MLS listings in Wilmot, NB.
Commute Calculator
Explore commute times from 549 Wilmot Road, Wilmot, NB E7P 2W6.
More homes to consider
View similar homes View nearby homes


Similar Home Values
Comparable nearby listings and their asking prices.
| Address | Price | Beds | Baths | Sq Ft |
|---|---|---|---|---|
| 15 Underhill Street, Stickney, NB | $299,900 | 3 | 2 | 1,757 |
| 111 Wilmot Road, Wilmot, NB | $325,000 | 3 | 3 | 1,960 |
| 2219 Route 560, Lakeville, NB | $310,000 | 4 | 3 | 1,837 |
| 1106 Rte 590, Waterville, NB | $299,000 | 2 | 2 | 1,900 |