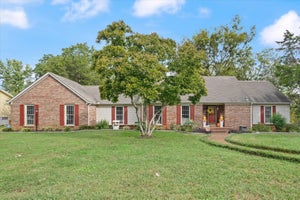
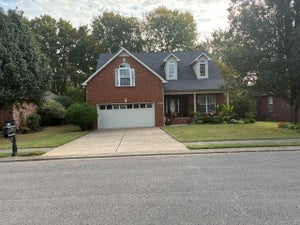
2259 Steiner WayMurfreesboro, TN 37129
Salem Oaks · Rutherford County
Description
TO BE BUILT – BRIAR FLOOR PLAN | 3 BEDROOMS | 2.5 BATHS | LOFT | FLEX ROOM | SALEM OAKS PICK YOUR LOT, OPTIONS, AND DESIGN SELECTIONS! LIMITED-TIME INCENTIVE: RECEIVE HALF OFF OPTIONS UP TO $15,000 PLUS $15,000 TOWARD CLOSING COSTS WITH USE OF APPROVED LENDER AND TITLE COMPANY. RESTRICTIONS APPLY. SEE AGENT FOR DETAILS. Build your dream home in Salem Oaks, Goodall Homes' newest community in the highly desirable Rockvale area of Murfreesboro. The Briar combines open-concept living with exceptional flexibility, making it one of the most versatile floor plans in the community. The standard layout offers 3 bedrooms, 2.5 bathrooms, a spacious second-floor loft, and a large first-floor flex room perfect for a home office, playroom, formal dining room, or hobby space. The heart of the home features an open kitchen, dining area, and great room designed for entertaining, along with an oversized walk-in pantry that provides incredible storage. FLEXIBLE FLOOR PLAN OPTIONS: • Convert the first-floor flex room into a private guest suite • Add a first-floor guest bedroom and full bath • Optional covered rear patio • Large second-floor loft/bonus room • Convert the loft into a 5th bedroom • Numerous structural and design options available INCLUDED FEATURES: • Quartz countertops in kitchen and bathrooms • Tile shower in owner's bath • Ceramic tile flooring in all wet areas • Kitchen backsplash • Craftsman trim package • Cased windows with window pediments • Crown molding throughout the first floor • Designer-style interior doors • 8-foot front entry door HIGHLIGHTS: • Spacious open-concept design • Oversized walk-in pantry • Large flex room on main level • Expansive owner's suite • Second-floor loft/bonus room • 2-car garage • Exceptional storage throughout COMMUNITY FEATURES: • Included internet through HOA • Rockvale schools • Convenient access to shopping, dining, and I-840 • Brand-new Goodall Homes community Contact us today to learn more!!
Property Information
- Property type
- Residential
- Sub-type
- Single Family Residence
- Year built
- 2026
- Stories
- 2
- Living area
- 2,210 Sq Ft
- Garage spaces
- 2
- Parking spaces
- 2
- Days on market
- 12
- MLS® Listing#
- 3612917
Property Features
- Interior
- Entrance Foyer · Open Floorplan · Pantry · Walk-In Closet(s) · High Speed Internet
- Appliances
- Built-In Electric Oven · Built-In Electric Range · Dishwasher · Disposal · Microwave
- Cooling
- Central Air
- Heating
- Heat Pump
- Flooring
- Carpet · Other · Tile
- Fireplace
- Great Room
- Basement
- None
- Parking
- Garage Door Opener · Garage Faces Front · Attached
- Laundry
- Electric Dryer Hookup · Washer Hookup
- Patio
- Patio
- Lot features
- Private
- Construction
- Fiber Cement · Brick
- Foundation
- Slab
- Roof
- Asphalt
- Security
- Carbon Monoxide Detector(s) · Smoke Detector(s)
- Community
- Sidewalks
- Utilities
- Water Available · Underground Utilities
- Water source
- Public
Rooms
- Recreation Room12x12
- Other Room11x10
- Bedroom 114x15
- Bedroom 210x11
- Bedroom 311x10
- Dining Room8x13
- Living Room17x15
Schools
- Elementary
- Rockvale Elementary
- Middle
- Rockvale Middle School
- High
- Rockvale High School
Financial Details
- HOA
- $100 / Monthly
- Annual taxes
- $3,600
Directions
Take I-24 E to Veterans Pkwy in Murfreesboro. Take exit 50 from I-840 W. Continue on Veterans Pkwy. Drive to TN-99. Use the left 2 lanes to turn left onto Veterans Pkwy. Turn right onto TN-99 Community Destination will be on the left. Steiner Way.

Listing Courtesy: The New Home Group, LLC - 6152005463
Last Updated: 2026-10-07T00:00:00.000Z