671 S Lowell BoulevardDenver, CO 80219
Westlawn · Denver County
Description
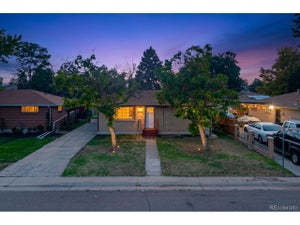
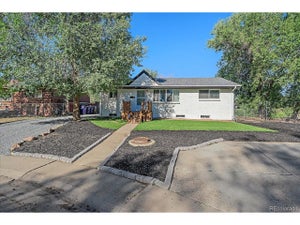
Beautiful 6 bedroom, 3 bath ranch style home on a 6,000 sq ft lot with a finished basement, an oversized detached 2 car garage and a fenced yard in Denver’s Westwood neighborhood. No HOA. Square footage: 1,875 finished sq ft, with 1,531 sq ft on the main level and a 344 sq ft finished basement. The detached garage is separate and not included in the finished square footage. The expanded U shaped kitchen is the heart of the home, with shaker cabinets, quartz countertops and Samsung appliances, including a Bespoke range. Luxury vinyl plank flooring flows throughout. Six bedrooms give you a flexible layout: use the extra rooms as a home office, gym, guest room, playroom or hobby space. All three bathrooms feature tile showers and modern fixtures. Peace of mind comes standard, with a modern furnace, central air conditioning, water heater and PEX plumbing. Outside, the crisp white exterior, paver walkway, cedar fencing and long concrete driveway lead to a beautiful garage with room for vehicles, tools or a workshop. Denver now allows ADUs in all residential zones, giving you room to explore a future guest house or casita (buyer to verify with the City and County of Denver). A few blocks from the Westwood Library and Morrison Road dining, about half a mile from the Westwood Recreation Center under construction, and minutes from Westwood Park. About 2 miles to Belmar shopping, 3 miles to Empower Field at Mile High and Sloan’s Lake, and 4 miles to Union Station. RTD bus service on Alameda and Morrison Road connects to the Alameda light rail station, with quick access to Alameda, Federal and Sheridan.
Property Information
- Property type
- Residential
- Sub-type
- Single Family Residence
- Structure type
- House
- Year built
- 1948
- Living area
- 2,475 Sq Ft
- Lot size
- 0.14 acres
- Garage spaces
- 2
- Parking spaces
- 2
- Ownership
- Individual
- Zoning
- E-SU-D1X
- Days on market
- 20
- MLS® Listing#
- 7074289
Property Features
- Cooling
- Central Air
- Heating
- Forced Air
- Basement
- Finished
- Lot features
- Level
- Construction
- Brick · Metal Siding
- Roof
- Shingle
- Sewer
- Public Sewer
- Water source
- Public
Rooms
Main
- Bathroom Full
- Bathroom Half
- Bedroom
- Kitchen
- Living Room
Basement
- Bedroom
Schools
- Elementary
- Castro
- Middle
- Strive Federal
- High
- Abraham Lincoln
Financial Details
- HOA
- None
- Annual taxes
- $2,475Tax year 2025
- Parcel number
- 5181-50-019
Open Houses
- 12:00–4:00 PMAdd to calendar
- 12:00–2:00 PMAdd to calendar

Listing Courtesy: Remax inMotion - jomesa1998@gmail.com,720-314-0225
This publication is designed to provide information with regard to the subject matter covered. It is displayed with the understanding that the publisher and authors are not engaged in rendering real estate, legal, accounting, tax, or other professional services and that the publisher and authors are not offering such advice in this publication. If real estate, legal, or other expert assistance is required, the services of a competent, professional person should be sought. The information contained in this publication is subject to change without notice. METROLIST, INC., DBA RECOLORADO MAKES NO WARRANTY OF ANY KIND WITH REGARD TO THIS MATERIAL, INCLUDING, BUT NOT LIMITED TO, THE IMPLIED WARRANTIES OF MERCHANTABILITY AND FITNESS FOR A PARTICULAR PURPOSE. METROLIST, INC., DBA RECOLORADO SHALL NOT BE LIABLE FOR ERRORS CONTAINED HEREIN OR FOR ANY DAMAGES IN CONNECTION WITH THE FURNISHING, PERFORMANCE, OR USE OF THIS MATERIAL.
PUBLISHER'S NOTICE: All real estate advertised herein is subject to the Federal Fair Housing Act and the Colorado Fair Housing Act, which Acts make it illegal to make or publish any advertisement that indicates any preference, limitation, or discrimination based on race, color, religion, sex, handicap, familial status, or national origin.
METROLIST, INC., DBA RECOLORADO will not knowingly accept any advertising for real estate that is in violation of the law. All persons are hereby informed that all dwellings advertised are available on an equal opportunity basis.
Licensed in the state of Colorado
Data Terms of Use
The information contained in this publication is subject to change without notice. METROLIST, INC. MAKES NO WARRANTY OF ANY KIND WITH REGARD TO THIS MATERIAL, INCLUDING, BUT NOT LIMITED TO, THE IMPLIED WARRANTIES OF MERCHANTABILITY AND FITNESS FOR A PARTICULAR PURPOSE. METROLIST, INC. SHALL NOT BE LIABLE FOR ERRORS CONTAINED HEREIN OR FOR ANY DAMAGES IN CONNECTION WITH THE FURNISHING, PERFORMANCE, OR USE OF THIS MATERIAL.
 PUBLISHER'S NOTICE: All real estate advertised herein is subject to the Federal Fair Housing Act and the Colorado Fair Housing Act, which Acts make it illegal to make or publish any advertisement that indicates any preference, limitation, or discrimination based on race, color, religion, sex, handicap, familial status, or national origin.
METROLIST, INC. will not knowingly accept any advertising for real estate that is in violation of the law. All persons are hereby informed that all dwellings advertised are available on an equal opportunity basis.
©2017 METROLIST, INC. All Rights Reserved 7100 E. Belleview Ave. #110 Greenwood Village, CO 80111 USA
ALL RIGHTS RESERVED WORLDWIDE. No part of this publication may be reproduced, adapted, translated, stored in a retrieval system or transmitted in any form or by any means, electronic, mechanical, photocopying, recording, or otherwise, without the prior written permission of the publisher. The information contained herein including but not limited to all text, photographs, digital images, virtual tours, may be seeded and monitored for protection and tracking.
Commute Calculator
Explore commute times from 671 S Lowell Boulevard, Denver, CO 80219.