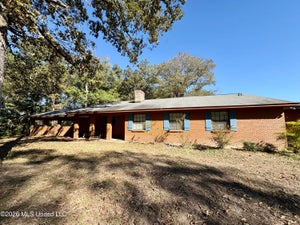
780 Statesman DriveByram, MS 39272

Cedars Of Byram Estates · Hinds County
Description
Discover the Cali, an exceptional floorplan at Cedars of Byram Estates, located in the picturesque city of Byram, MS. This thoughtfully designed home offers 4 bedrooms, 2 bathrooms, and a 2-car garage, all within 1,791 square feet of stylish living space. Step through the welcoming covered front porch into an inviting foyer and hallway. To one side, you'll find a full single-vanity bathroom, bedrooms 2 and 3, and ample storage space. On the other side, the hallway leads to bedroom 4, additional storage, the conveniently placed laundry room, and garage access--making day-to-day living a breeze. Moving further into the home, you'll be captivated by the bright and airy living space seamlessly connected to the modern kitchen. This open concept layout is ideal for family gatherings and entertaining. The living area boasts abundant windows that fill the space with natural light, complemented by soaring tray ceilings that add a touch of elegance. The modern kitchen features sleek granite countertops, stainless steel appliances, a spacious pantry, stylish shaker cabinetry, and a central island with bar seating. Adjacent to the kitchen, the dining area provides access to the covered back patio, a perfect spot to enjoy serene mornings or relaxing afternoons. Tucked away in its private wing, the primary bedroom serves as a tranquil retreat. With airy windows, tray ceilings, and a luxurious ensuite bath featuring a garden tub, separate shower, double granite vanities, and a generous walk-in closet, this space invites ultimate relaxation. Complete with integrated Smart Home technology, the Cali is designed for modern living. *Pictures may be of a similar home and not necessarily of the subject property. Pictures are representational only.
Property Information
- Property type
- Residential
- Sub-type
- Single Family Residence
- Structure type
- House
- Year built
- 2026
- Building area
- 1,791 Sq Ft
- Lot size
- 0.25 acres
- Garage spaces
- 2
- Days on market
- 162
- MLS® Listing#
- 4151456
Property Features
- Interior
- Ceiling Fan(s) · Double Vanity · Eat-in Kitchen · Entrance Foyer · Kitchen Island · Open Floorplan · Pantry · Recessed Lighting · Smart Home · Soaking Tub · Walk-In Closet(s) · Breakfast Bar
- Exterior
- None
- Appliances
- Dishwasher · Disposal · Free-Standing Electric Oven · Microwave · Plumbed For Ice Maker · Water Heater
- Cooling
- Central Air · Ceiling Fan(s)
- Heating
- Central
- Flooring
- Vinyl · Carpet
- Parking
- Concrete · Garage Door Opener · Direct Access
- Laundry
- Laundry Room · Washer Hookup
- Patio
- Rear Porch
- Fencing
- None
- Lot features
- Cleared · Landscaped
- Construction
- Brick
- Foundation
- Slab · Pillar/Post/Pier
- Roof
- Asphalt · Shingle
- Windows
- Low Emissivity Windows · Screens
- Security
- Smoke Detector(s)
- Community
- None
- Utilities
- Electricity Available · Sewer Available · Water Available
- Sewer
- Public Sewer
- Water source
- Public
Schools
- Elementary
- Gary Road
- Middle
- Gary Rd Intermed
- High
- Terry
- District
- Hinds CO Dist
Financial Details
- HOA
- None
- Annual taxes
- $300Tax year 2025
- Parcel number
- Unassigned
Listing Courtesy: D R Horton - 6014402663
Presented by: Robert E Wantland
Commute Calculator
Explore commute times from 780 Statesman Drive, Byram, MS 39272.