5576 W 75th DrArvada, CO 80003
Wood Creek · Jefferson County
Description
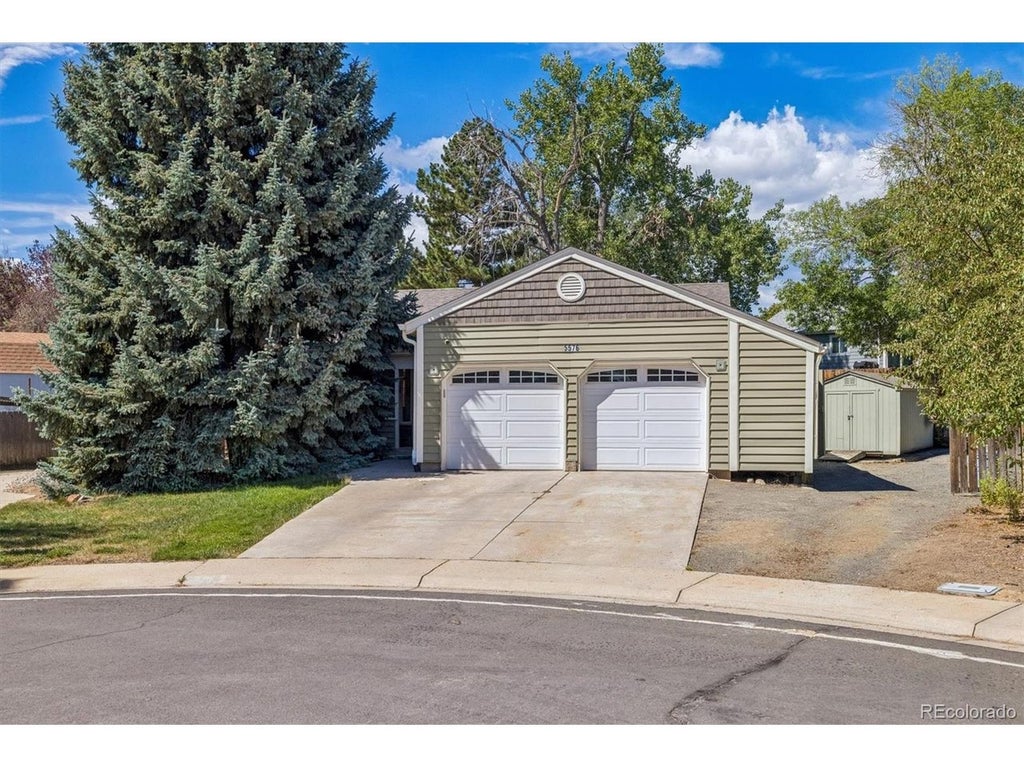
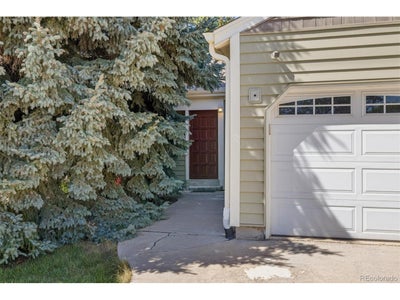
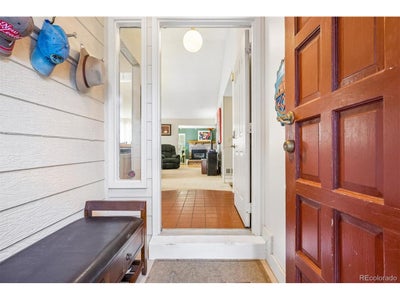
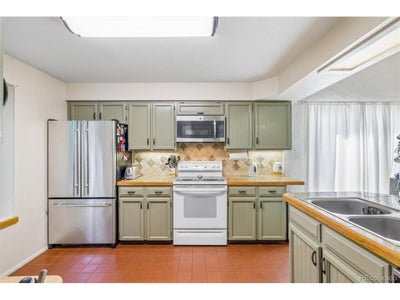
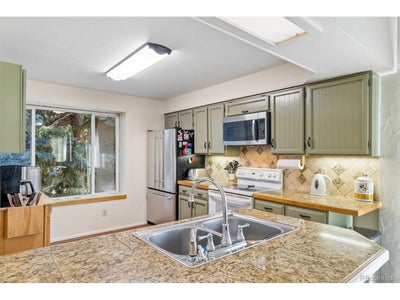
Desirable Wood Creek/Westminster, Jefferson County ranch situated on a cul-de-sac with a spacious quarter-acre lot! This inviting home offers many upgrades: * 1000 Sq. ft. finished basement with full bath and large bedroom or playroom * Family room with gas fireplace and wet bar * Owned solar electric system reduces electric bill * New roof is only 2 years old * Newer low maintenance vinyl siding and aluminum trim * Newer 5" gutters and downspouts * RV/ boat/equipment storage area, 50' deep and 11.5 ft. wide gate * Large deck * Detached shed, 10' x 10' * Newer insulated garage doors with openers * Sprinkler system in front and back yard This home offers comfortable and spacious main floor living, vaulted ceiling in the family room and separate dining room. It also includes spacious outdoor living/play space. This location offers convenient access to Jefferson County schools, shopping, Highway 36, I-70, recreation and more. It is in a quiet and pleasant neighborhood.
Property Information
- Property type
- Residential
- Sub-type
- Single Family Residence
- Year built
- 1980
- Living area
- 2,534 Sq Ft
- Lot size
- 0.24 acres
- Garage spaces
- 2
- Zoning
- RES
- Days on market
- 65
- MLS® Listing#
- 2960060
Property Features
- Interior
- Eat-in Kitchen · Cathedral Ceiling(s) · Walk-In Closet(s)
- Appliances
- Dishwasher · Refrigerator · Washer · Dryer · Microwave · Water Softener Owned · Water Purifier Owned · Disposal
- Cooling
- Central Air · Ceiling Fan(s)
- Heating
- Forced Air · Fireplace Insert
- Fireplace
- Insert · Family Room
- Basement
- Full · Sump Pump
- Parking
- Attached
- Patio
- Deck
- Fencing
- Fenced
- Lot features
- Cul-De-Sac · Level · Paved
- Construction
- Frame · Brick · Vinyl Siding
- Foundation
- Slab
- Roof
- Composition
- Security
- Fire Alarm
- Other structures
- Outbuilding
- Utilities
- Electricity Available · Cable Available
- Sewer
- Public Sewer
- Water source
- Public
Rooms
Main
- Primary Bedroom14x10
- Bedroom 313x10
- Dining Room13x9
- Family Room19x17
- Kitchen12x10
- Living Room23x19
Basement
- Bedroom 222x12
- Great Room17x10
Schools
- Elementary
- Swanson
- Middle
- North Arvada
- High
- Arvada
Financial Details
- HOA
- None
- Annual taxes
- $2,584Tax year 2025
Directions
From Sheridan and W 76th Ave - go west on 76th Ave to Chase st - South on Chase St to 75th Dr. - West on 75th Dr to property
Commute Calculator
Explore commute times from 5576 W 75th Dr, Arvada, CO 80003.







 PUBLISHER'S NOTICE: All real estate advertised herein is subject to the Federal Fair Housing Act and the Colorado Fair Housing Act, which Acts make it illegal to make or publish any advertisement that indicates any preference, limitation, or discrimination based on race, color, religion, sex, handicap, familial status, or national origin.