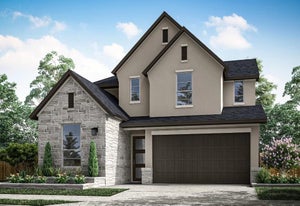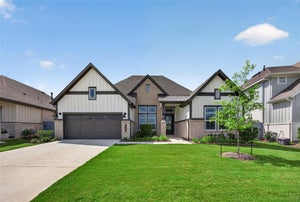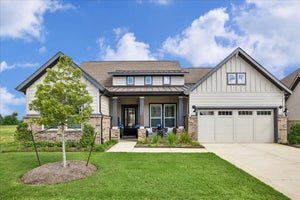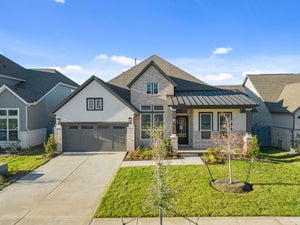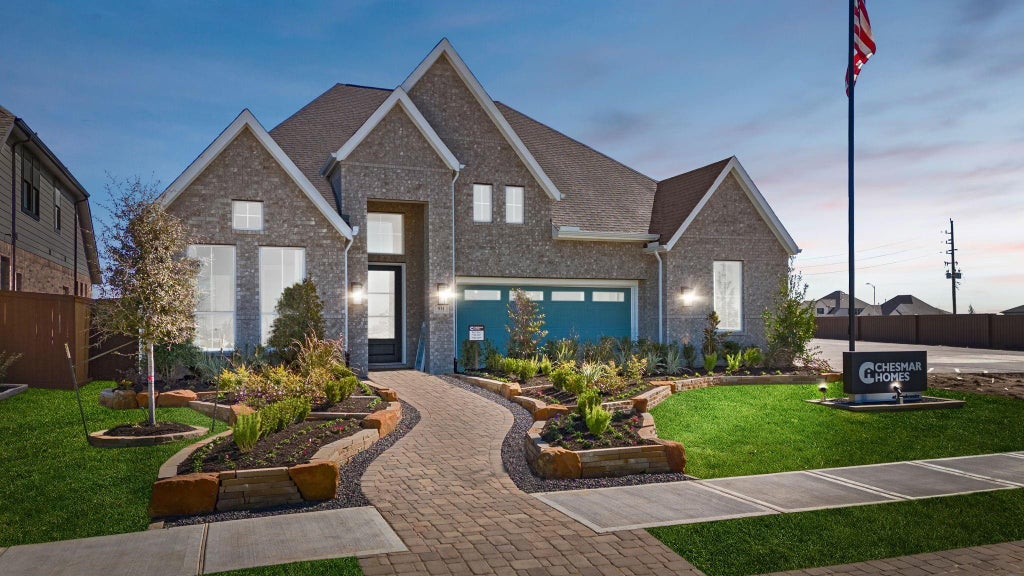
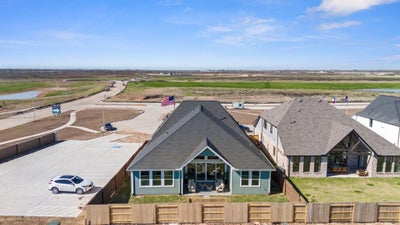
32425 Forktail Lake DriveFulshear, TX 77441
Fulshear Lakes · Fort Bend County
Description
Stunning single-story Chesmar Sweetwater Plan with 4 bedrooms, 3.5 baths, and a private in-law suite. Vaulted family room with gas fireplace opens to an island kitchen featuring quartz countertops, GE appliances with double ovens, tile backsplash, granite composite sink, and under-cabinet lighting. Private study with French doors plus optional pocket office. Spacious primary suite includes soaking tub, mud-set walk-in shower with seat, and private commode. Wood-look porcelain tile flooring in main areas, carpet in bedrooms, and tile-to-ceiling shower surrounds. Enjoy a large, covered patio with gas line, ceiling fan, and TV outlet, backing to no rear neighbors with metal fence and gate. Extras include 8’ doors, mahogany front door with keypad, tankless water heater, 16 SEER HVAC, full gutters, irrigation, security system, and Energy Star 3.2 efficiency (HERS 54). *Home is under constrauction - photos are representative - est. completion is Oct of 2026*
Property Information
- Property type
- Residential
- Sub-type
- Single Family Residence
- Style
- Traditional
- Year built
- 2026
- Living area
- 2,988 Sq Ft
- Lot size
- 0.17 acres
- Lot dimensions
- 60 x 125
- Garage spaces
- 2
- Parking spaces
- 2
- Days on market
- 71
- MLS® Listing#
- 878776
Property Features
- Interior
- High Ceilings · Walk-In Closet(s) · Kitchen Island · Pantry · Vaulted Ceiling(s) · Double Vanity · Soaking Tub · Smart Thermostat
- Appliances
- ENERGY STAR Qualified Appliances · Convection Oven · Electric Oven · Microwave · Gas Cooktop · Dishwasher
- Cooling
- Ceiling Fan(s) · Electric · Zoned
- Heating
- Natural Gas · Zoned
- Flooring
- Carpet · Tile
- Parking
- Attached · Oversized
- Patio
- Covered
- Fencing
- Back Yard
- Lot features
- Back Yard · Greenbelt · Subdivided
- Construction
- Brick · Cement Siding · Stucco
- Foundation
- Slab
- Roof
- Composition
- Windows
- Window Coverings
- Sewer
- Public Sewer
- Water source
- Public
Rooms
First
- Bedroom12'x11'-6"
- Bedroom13'x10'
- Family Room19'-8"x22'
Schools
- Elementary
- Morgan Elementary School
- Middle
- Leaman Junior High School
- High
- Fulshear High School
Financial Details
- HOA
- $1,850 / Annually
- Parcel number
- 3391010010190901
Directions
From Houston: West on I-10/Katy Freeway toward Katy, head south on Hwy. 99/Grand Pkwy and travel 6.5 miles, head west on FM 1093 and travel 9.8 miles toward Fulshear going straight past FM 359...turn right on Fulshear School Road and go to the traffic circle...exit traffic circle onto Fulshear Lakes Way…turn right on Fly Fish Way...turn right on Shyleaf Court and the Chesmar model home is the 1st home on the left at 8407 Shyleaf Court / Fulshear, TX 77441.
Open Houses
- 12:00–5:00 PMAdd to calendar
- 12:00–5:00 PMAdd to calendar
- 12:00–5:00 PMAdd to calendar
Listing Courtesy: Chesmar Homes - 2817429030
Last Updated: 2026-09-03T00:00:00.000Z
Commute Calculator
Explore commute times from 32425 Forktail Lake Drive, Fulshear, TX 77441.