

60 Martindale CrescentBrampton, ON L6X 2T9
Peel
Description
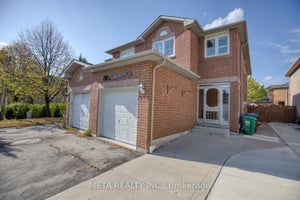
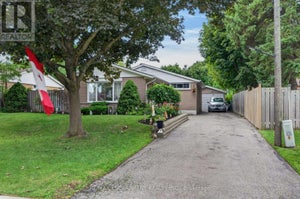
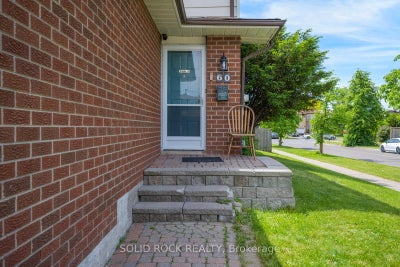
Fantastic family home on a prime corner lot in a quiet, family friendly neighbourhood. This home will check all your boxes! Kitchen with Island, stone counters amd room for storage- check! Large Living/Dining room with a patio door to the backyard- check! Primary Bedroom with an ensuite bathroom - yep! (and a HUGE soaker tub). 2 more bedrooms with another full bath- check. Finished basement with a third full bathroom, a kitchenette and a separate entrance- absolutely! Double Car Garage with additional parking. Walkout to large deck with fully fenced backyard. Located in a great area- could you ask for anything more? Taxes per Geowarehouse. Sold under power of sale. Sold As-Is, Where Is. Seller does not warranty any aspects of property, including but not limited to: sizes, taxes or condition.
Property Information
- Property type
- Residential
- Sub-type
- Single Family Residence
- Style
- 2-Storey
- Stories
- 2
- Lot dimensions
- 39.42x100.19
- Parking spaces
- 4
- MLS® Listing#
- W13430492
Property Features
- Cooling
- Central Air
- Heating
- Natural Gas · Forced Air
- Basement
- Finished
- Pool
- None
- Parking
- Private · Attached
- Lot features
- Irregular Lot
- Construction
- Aluminum Siding · Brick
- Foundation
- Block
- Roof
- Asphalt
Rooms
Main
- Powder Room1.33 x 1.81
- Foyer2.16 x 2.92
- Kitchen5.67 x 2.47
- Living Room5.49 x 4.47
Second
- Bathroom2.72 x 2.62
- Bathroom1.56 x 1.63
- Bedroom 22.97 x 3.96
- Bedroom 32.87 x 3.02
- Master Bedroom2.97 x 4.52
Basement
- Bathroom2.44 x 1.57
- Den3.73 x 2.82
- Kitchen4.78 x 2.82
- Living Room2.98 x 3.02
Financial Details
- Annual taxes
- $4,899Tax year 2025
- Parcel number
- 141130111
Directions
Mclaughlin Rd N to Williams Pkwy. Williams Pkwy East to Vodden St W. Right on Voden to Rossland Gate. Left on Rossland Gate, Right on Martindale. Property is on the Right.
Commute Calculator
Explore commute times from 60 Martindale Crescent, Brampton, ON L6X 2T9.