650 Vista DriveOswego, IL 60543
Ashcroft · Kendall County
Description
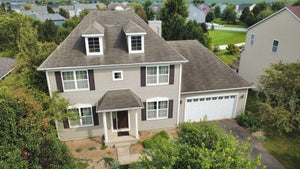
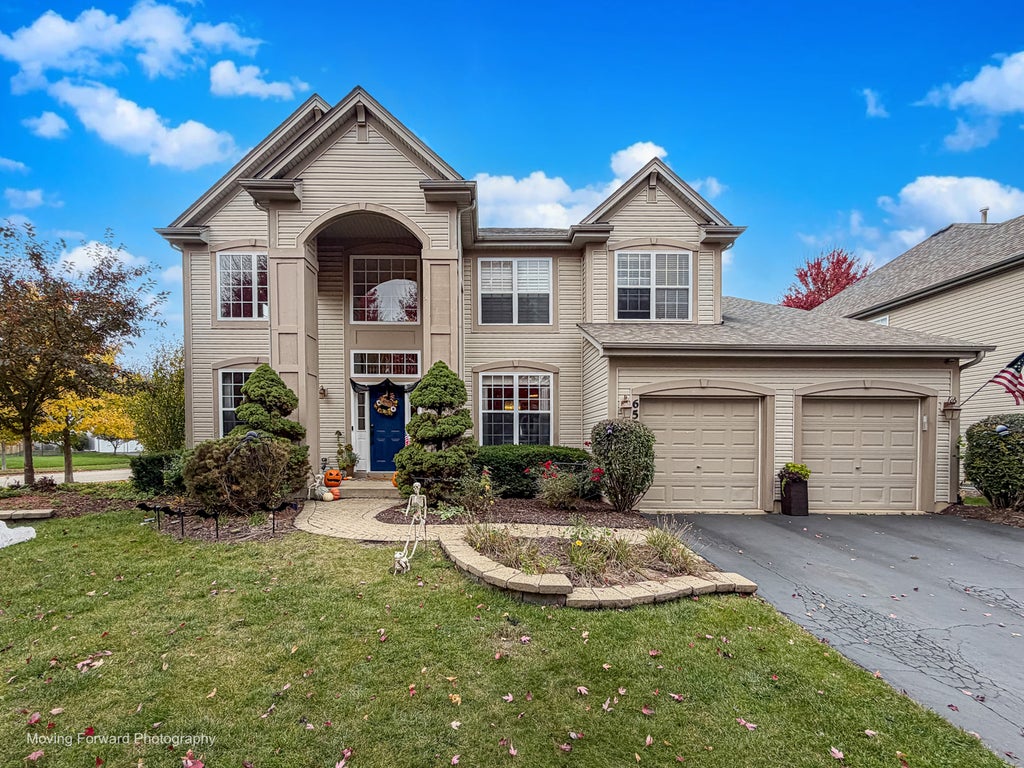
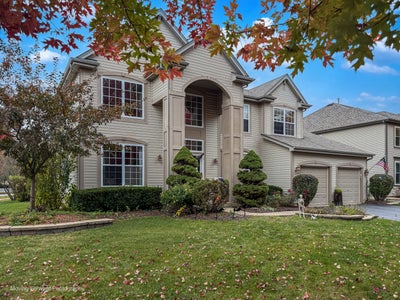
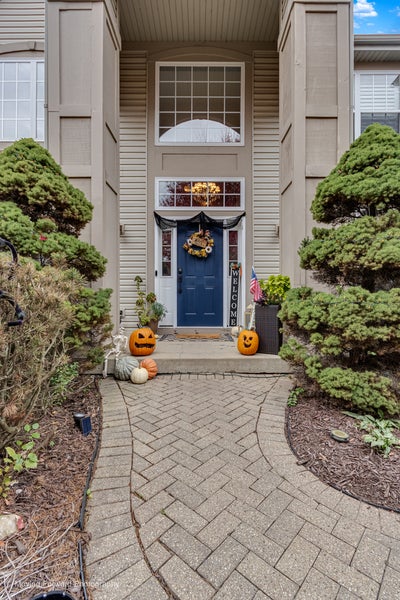
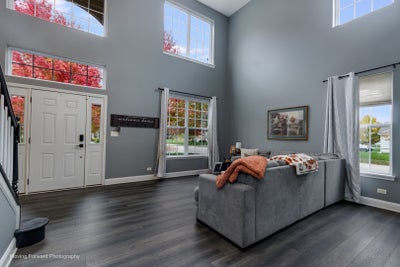
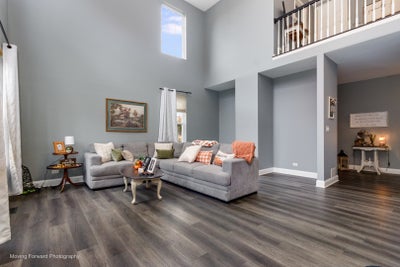
Check out this beautifully upgraded 3,500 sqft home in Ashcroft where space, style, & thoughtful upgrades come together to create an exceptional home! This impressive 4-bedroom, 2.5-bath home features a dramatic two-story foyer, luxury vinyl flooring throughout the first floor, soaring ceilings, + an open-concept floor plan filled with natural light! An impressive fireplace serves as the centerpiece of the inviting living space, creating the perfect setting for everyday living & entertaining. The meticulously detailed kitchen offers 42-inch cabinetry, abundant storage, and a custom-fitted wine refrigerator in the butler's pantry, making it both beautiful & functional for entertaining! Upstairs, you'll find 4 generously sized bedrooms, including a vaulted primary suite offering a private bathroom, walk in closet, & double doors. A versatile mid-level office/bonus room provides the perfect space for working from home, studying, or additional flex space. The finished lower level features a spacious den ideal for a recreation room, media room, home gym, or additional entertaining space. Beyond the finished area, the full basement offers excellent storage or the opportunity to create even more living space, with rough-in plumbing already in place for a future bathroom! Step outside to enjoy the fenced backyard, pool & covered gazebo, creating the perfect outdoor setting for relaxing or entertaining! Professionally landscaped grounds & an attractive brick front walkway add to the home's impressive curb appeal. With approximately 3,500 square feet of living space, numerous upgrades, multiple functional living areas, and room to grow, this home truly has it all. An exceptional opportunity to own a beautifully maintained and upgraded home in Oswego. Nothing to do but move in & enjoy!
Property Information
- Property type
- Residential
- Sub-type
- Single Family Residence
- Style
- Traditional
- Year built
- 2003
- Living area
- 3,500 Sq Ft
- Lot dimensions
- 75X140
- Garage spaces
- 2
- Parking spaces
- 2
- Ownership
- Fee Simple
- Days on market
- 14
- MLS® Listing#
- 12798833
Property Features
- Interior
- Cathedral Ceiling(s)
- Appliances
- Range · Microwave · Dishwasher · Refrigerator · Disposal · Humidifier
- Cooling
- Central Air
- Heating
- Forced Air
- Fireplace
- Family Room
- Basement
- Unfinished · Other · Full
- Parking
- Asphalt · Attached · Garage
- Patio
- Patio
- Fencing
- Fenced
- Construction
- Vinyl Siding · Brick
- Foundation
- Concrete Perimeter
- Roof
- Asphalt
- Community
- Curbs · Sidewalks · Street Lights
- Sewer
- Public Sewer
- Water source
- Public
Rooms
Main
- Eating Area16X12
- Den16X11
- Dining Room15X11
- Family Room21X15
- Kitchen19X15
- Living Room17X12
Second
- Bedroom 213X12
- Bedroom 316X10
- Bedroom 414X10
- Master Bedroom16X16
Third
- Office16X11
Financial Details
- HOA
- $160 / Annually
- Annual taxes
- $10,833Tax year 2025
- Parcel number
- 0320451019
Directions
RT71/PLNFLD S/ RGHT ASHCROFT SUB/LFT/RGHTARBORETUM

Listing Courtesy: iHome Real Estate - 6307793963
Last Updated: 2026-11-01T00:00:00.000Z
Commute Calculator
Explore commute times from 650 Vista Drive, Oswego, IL 60543.