160 Coffee LnHoschton, GA 30548
TWIN LAKES · Jackson County
Description
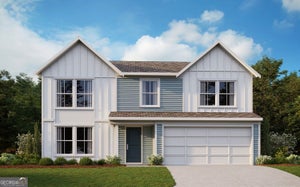
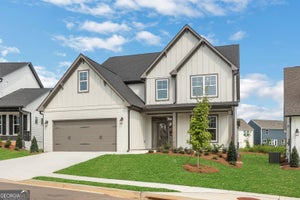
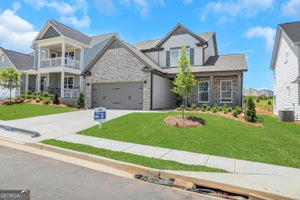
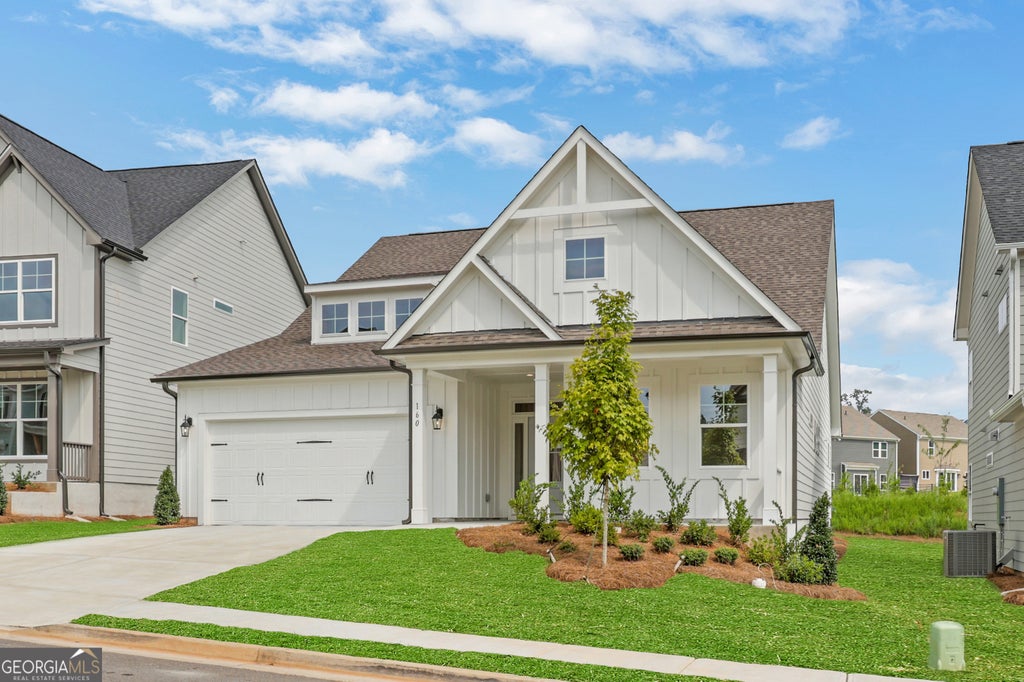
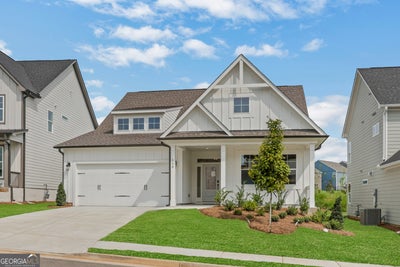
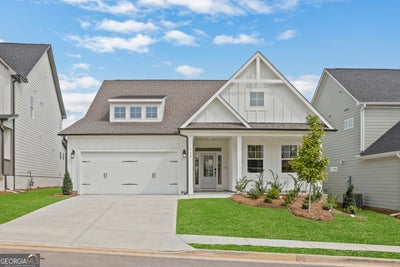
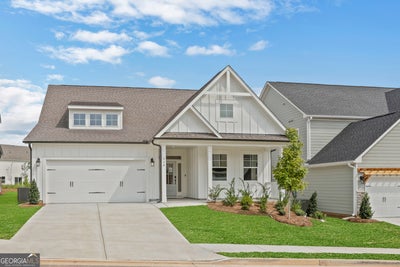
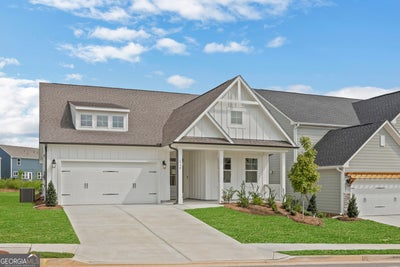
Limited-time rate promotion available through the builder's preferred lender! Ask the listing agent for details. Restrictions and qualifications apply. The Avery floor plan by Eastwood Homes offers ranch-style living with designer touches and an upstairs retreat in the highly desirable Twin Lakes community. Step inside the wide, welcoming foyer that opens to a spacious family room anchored by a stone fireplace with a cedar mantel. Just off the foyer, glass doors lead to a private office. The gourmet kitchen features quartz countertops, a shiplap hood vent, white cabinetry, a farmhouse sink, and black fixtures, blending modern elegance with farmhouse charm. A screened-in extended back porch overlooks the backyard, perfect for relaxing or entertaining. The main level is finished with durable plank flooring-no carpet. The primary suite is a true getaway with spa-inspired finishes and a luxury shower with seat. A guest bedroom with a full bath is also located on the main level. Upstairs, a bonus room with the third bedroom and a full bath provides a private retreat for guests or flexible living space. Exterior highlights include architectural shingles, Hardie Plank siding, and farmhouse accents for timeless curb appeal. At Twin Lakes, residents enjoy lakes, a pool, clubhouse, fitness center, cabana, dog park, and more-all just minutes from shopping, dining, and I-85. Estimated Completion July. (Home is currently under construction. Photos used are stock photos and/or renderings for illustrative purposes only and may vary from the actual home. Features, finishes, colors, materials, and options shown may differ from the completed property. Please contact the on-site representative for current construction status and details.
Property Information
- Property type
- Residential
- Sub-type
- Single Family Residence
- Structure type
- House
- Year built
- 2026
- Stories
- 1
- Living area
- 2,568 Sq Ft
- Lot size
- 0.15 acres
- Garage spaces
- 2
- Parking spaces
- 2
- Days on market
- 187
- MLS® Listing#
- 10725294
Property Features
- Interior
- Breakfast Bar · Kitchen Island · Pantry · High Ceilings · Tray Ceiling(s) · Walk-In Closet(s) · Master Downstairs · High Speed Internet
- Exterior
- Other
- Appliances
- Dishwasher · Disposal · Double Oven · Gas Water Heater · Microwave
- Cooling
- Ceiling Fan(s) · Central Air
- Heating
- Central · Natural Gas
- Flooring
- Carpet · Other
- Fireplace
- Gas Log
- Basement
- None
- Parking
- Attached · Garage · Garage Door Opener · Kitchen Level
- Laundry
- Laundry Room
- Patio
- Patio · Screened
- Construction
- Concrete · Other
- Foundation
- Slab
- Roof
- Composition
- Windows
- Insulated Windows · Double Pane Windows
- Security
- Carbon Monoxide Detector(s) · Smoke Detector(s)
- Community
- Clubhouse · Fitness Center · Lake · Playground · Pool · Sidewalks
- Utilities
- Cable Available · Natural Gas Available · Phone Available · Sewer Available · Underground Utilities · Water Available
- Sewer
- Public Sewer
- Water source
- Public
Schools
- Elementary
- West Jackson
- Middle
- West Jackson
- High
- Jackson County
Financial Details
- HOA
- $940 / Annually
- Annual taxes
- $1,245Tax year 2025
- Parcel number
- 121B 2914
Directions
Please visit the Eastwood model home at 51 Club View Dr. first to meet the onsite agent before heading to the property. I-85 North to exit 129 (Hwy 53), turn right off the exit on Hwy 53. Travel approximately 2.5 miles, entrance to the Twin Lakes neighborhood will be on the right.

Listing Courtesy: Peggy Slappey Properties - 7709323440
Commute Calculator
Explore commute times from 160 Coffee LN, Hoschton, GA 30548.