
19837 41 Street SECalgary, AB T3M 4L8
Seton
Description
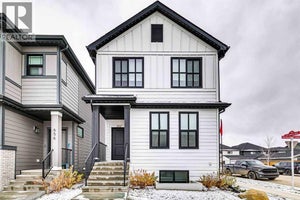
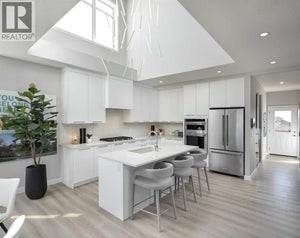
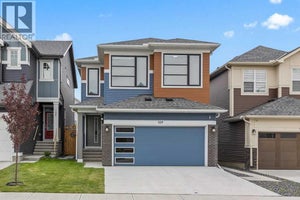
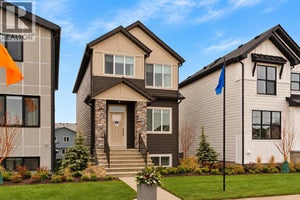
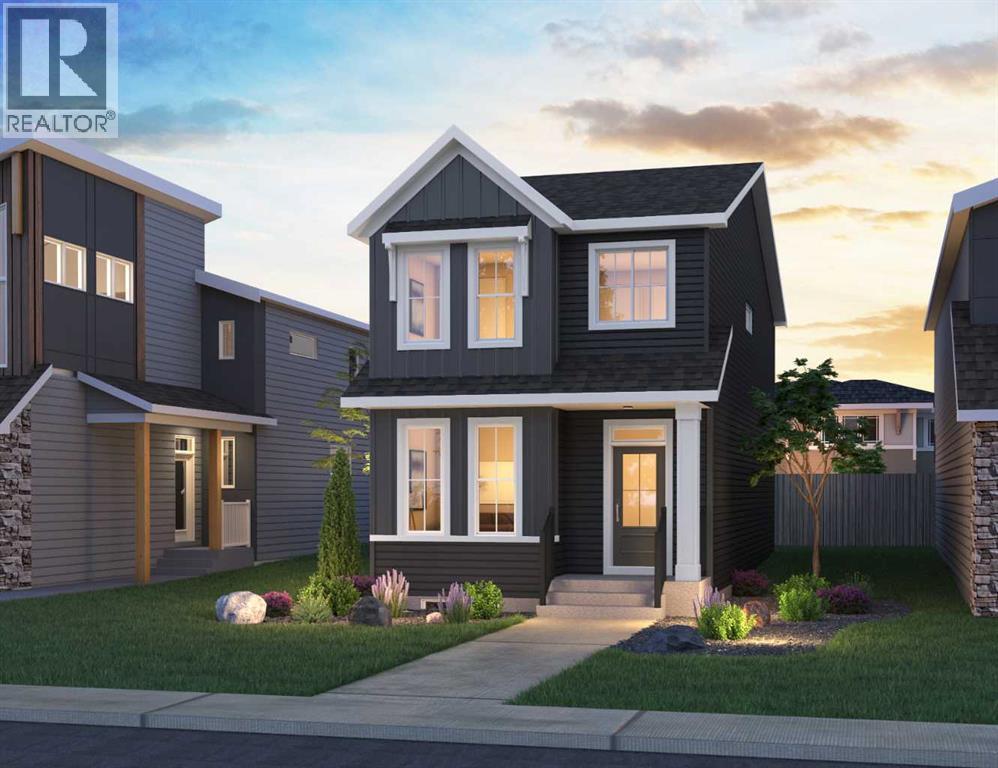
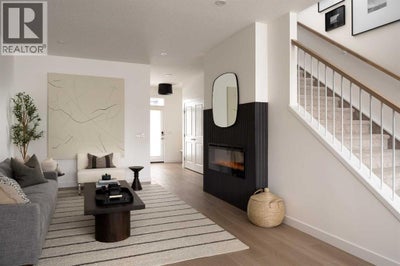
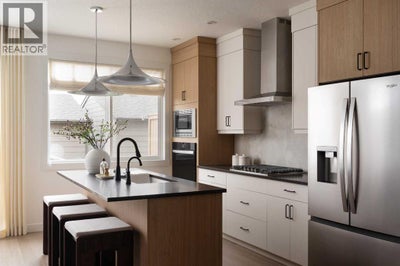
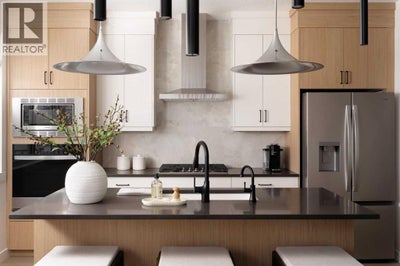
Offering an exceptional combination of modern design and income potential, 19837 41 Street SE is a thoughtfully designed home in the vibrant community of Seton. This Camden model by Brookfield Residential features nearly 1,700 sq. ft. of developed above-grade living space, with four bedrooms and three bathrooms across the main and upper levels, plus a fully developed two-bedroom legal basement suite. The main floor welcomes you with a bright, open-concept design that seamlessly connects the spacious great room, dining area, and contemporary kitchen. The well-appointed kitchen features a central island with an eating bar, a chimney-style hood fan, and an upgraded dishwasher, offering both style and functionality for everyday living and entertaining. The adjoining dining area provides plenty of room for gatherings, while the inviting great room offers a comfortable space to relax. A standout feature of this home is the main-floor bedroom, providing excellent flexibility for guests, extended family, or a private home office. A full four-piece bathroom completes the main level, adding convenience to this thoughtfully designed layout. On the upper level, the spacious primary bedroom offers a peaceful retreat, complete with a walk-in closet and a private 4-piece ensuite featuring dual sinks. Two additional bedrooms provide comfortable accommodations for family members or guests, while a full bathroom serves the upper level. A centrally located bonus room creates an inviting space for movie nights, a children's play area, or an additional family lounge. Convenient upper-floor laundry and linen storage complete this functional level. The fully developed lower level adds tremendous value with a legal two-bedroom basement suite, accessible through a separate side entrance. Designed for independent living, the suite features its own kitchen, dining area, comfortable living room, two bedrooms, a 4-piece bathroom, and dedicated laundry. Whether accommodating extended family or g enerating potential rental income, this space offers outstanding versatility and long-term flexibility. Additional highlights include knockdown ceilings, a BBQ gas line, and two sets of washer and dryer. Designed with Brookfield’s Healthier Homes features, this home offers a thoughtfully enhanced living environment with a reverse osmosis water filtration system, advanced radon mitigation, a high-efficiency furnace equipped with an antibacterial UV light and carbon filtration, and low-VOC building materials throughout. Located in the growing community of Seton, residents enjoy convenient access to shopping, restaurants, entertainment, parks, pathways, and the South Health Campus. Backed by both Brookfield Residential's builder warranty and Alberta New Home Warranty coverage, this exceptional home offers modern comfort, future flexibility, and peace of mind for years to come. Please note: Property is under construction and photos are from a similar model. (id:31684)
Property Information
- Property type
- Residential
- Sub-type
- Single Family Residence
- Structure type
- House
- Year built
- 2026
- Stories
- 2
- Living area
- 1,678 Sq Ft
- Lot dimensions
- 270.20
- Parking spaces
- 2
- Ownership
- Freehold
- Listing #
- A2356597
Property Features
- Appliances
- Washer · Refrigerator · Dishwasher · Range · Dryer · Microwave · Range Hood
- Cooling
- None
- Heating
- Forced Air
- Flooring
- Carpet · Tile · Vinyl
- Basement
- Finished · Full
- Parking
- Parking Pad
- Fencing
- None
- Parcel number
- T793762004
Rooms
Main level
- 4pc Bathroom.00 Ft x .00 Ft
- Bedroom8.00 Ft x 8.92 Ft
- Dining Room8.25 Ft x 12.17 Ft
- Great Room12.00 Ft x 15.08 Ft
Upper Level
- Primary Bedroom11.58 Ft x 14.08 Ft
- 5pc Bathroom.00 Ft x .00 Ft
- 4pc Bathroom.00 Ft x .00 Ft
- Bedroom8.00 Ft x 10.17 Ft
- Bedroom8.58 Ft x 10.33 Ft
- Bonus Room11.25 Ft x 12.50 Ft
- Laundry.00 Ft x .00 Ft
Lower level
- Living room/Dining room10.17 Ft x 14.50 Ft
- Bedroom8.00 Ft x 8.83 Ft
- Bedroom9.92 Ft x 13.42 Ft

Listing Courtesy: Charles
Data Terms of Use
This website is operated by EXIT Realty Results, a brokerage who is a member of The Canadian Real Estate Association (CREA). The content on this website is owned or controlled by CREA. By accessing this website, the user agrees to be bound by these terms of use as amended from time to time, and agrees that these terms of use constitute a binding contract between the user, EXIT Realty Results, and CREA.
Copyright
The content on this website is protected by copyright and other laws, and is intended solely for the private, non-commercial use by individuals. Any other reproduction, distribution or use of the content, in whole or in part, is specifically prohibited. Prohibited uses include commercial use, “screen scraping”, “database scraping”, and any other activity intended to collect, store, reorganize or manipulate the content of this website.
Trademarks
REALTOR®, REALTORS®, and the REALTOR® logo are certification marks that are owned by REALTOR® Canada Inc. and licensed exclusively to The Canadian Real Estate Association (CREA). These certification marks identify real estate professionals who are members of CREA and who must abide by CREA’s By-Laws, Rules, and the REALTOR® Code. The MLS® trademark and the MLS® logo are owned by CREA and identify the professional real estate services provided by members of CREA.
Liability and Warranty Disclaimer
The information contained on this website is based in whole or in part on information that is provided by members of CREA, who are responsible for its accuracy. CREA reproduces and distributes this information as a service for its members, and assumes no responsibility for its completeness or accuracy.
Amendments
EXIT Realty Results may at any time amend these Terms of Use by updating this posting. All users of this site are bound by these amendments should they wish to continue accessing the website, and should therefore periodically visit this page to review any and all such amendments.
Commute Calculator
Explore commute times from 19837 41 Street SE, Calgary, AB T3M 4L8.