214 Garden Street 214Cambridge, MA 02138
Middlesex County
Description
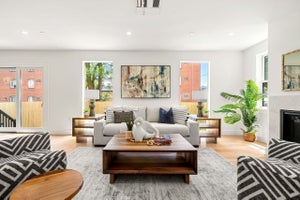
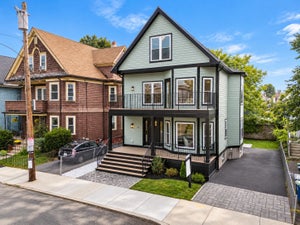
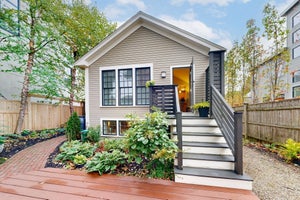
Built by Boardman + Company, 214 Garden Street looks straight at Danehy Park, and the house is built around the view: tall windows on three sides of the living room, and a roof deck above the treetops. The front door opens into a mudroom, with a bench to sit on and hooks for everything else. In the living room, the trees in the park do the decorating, and the light shines through the dining room into a kitchen of cream cabinetry and marble, with a paneled fridge, a pro range, and a white oak island that seats four without anyone pulling up a stool. Off the dining room, a slider leads to a small deck and down into a private garden with a stone patio, a square of lawn, and a cedar fence all around. Over 2,600 SF, with 4 bedrooms and 3.5 baths: two bedrooms, a full bath, and the laundry share the second floor, and the third is the primary's, with a bedroom lit from two sides, a walk-in closet with the built-ins already done, a double-vanity bath in white oak and marble, and the office that opens onto that deck. Downstairs, eight-foot ceilings and oversized windows make the lower level a place for movie nights, a guest who stays the week, or the Peloton: media room, fourth bedroom, full bath. Underneath the calm is a serious house: all electric, built to the stretch code, with heat pumps in four zones and an ERV. The outdoor space extends across the street to Danehy Park and St. Peter's Field, and the ever popular, award-winning Universal Design Playground is just around the corner. Garden Street runs straight to Harvard Square; Whole Foods and Trader Joe's are close by; and Fresh Pond's miles of trails are a few blocks off, so the dog wins too.
Property Information
- Property type
- Residential
- Sub-type
- Condominium
- Structure type
- Townhouse
- Year built
- 1933
- Stories
- 4
- Living area
- 2,622 Sq Ft
- Parking spaces
- 1
- Zoning
- UNK
- Days on market
- 10
- MLS® Listing#
- 73587948
Property Features
- Appliances
- Range · Dishwasher · Disposal · Refrigerator · Washer · Dryer · Range Hood · Plumbed For Ice Maker
- Cooling
- Central Air · Heat Pump · Zoned
- Heating
- Heat Pump · Central · Zoned
- Flooring
- Hardwood
- Parking
- Off Street
- Laundry
- In Unit · Electric Dryer Hookup · Washer Hookup
- Patio
- Deck · Patio
- Fencing
- Fenced
- Construction
- Frame
- Roof
- Rubber
- Windows
- Insulated Windows
- Community
- Pool · Park
- Sewer
- Public Sewer
- Water source
- Public
Rooms
First
- Bathroom 14x3
- Dining Room14x11
- Kitchen12x11
- Living Room10x13
Second
- Bathroom 211x4
- Bedroom 210x13
- Bedroom 314x11
- Bedroom 414x11
Third
- Bathroom 36x12
- Master Bedroom14x12
- Office6x10
Basement
- Family Room10x13
Schools
- Elementary
- Lottery/Tobin
- Middle
- Lottery/ Vlus
- High
- Crls
Financial Details
- HOA
- $350 / Monthly
- Annual taxes
- $12,600Tax year 2026
- Parcel number
- 418440
Directions
Garden Street, across from St. Peter's Field.
Open Houses
- 1:30–3:00 PMAdd to calendar
Listing Courtesy: Gibson Sotheby's International Realty - 6179459161
Presented by: Max Dublin Team
Commute Calculator
Explore commute times from 214 Garden Street 214, Cambridge, MA 02138.