26401 HarrisburgMenifee, CA 92586
Riverside County
Description
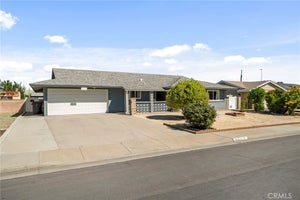
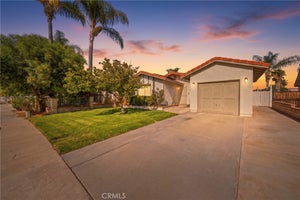
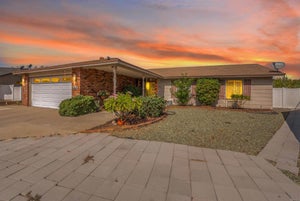
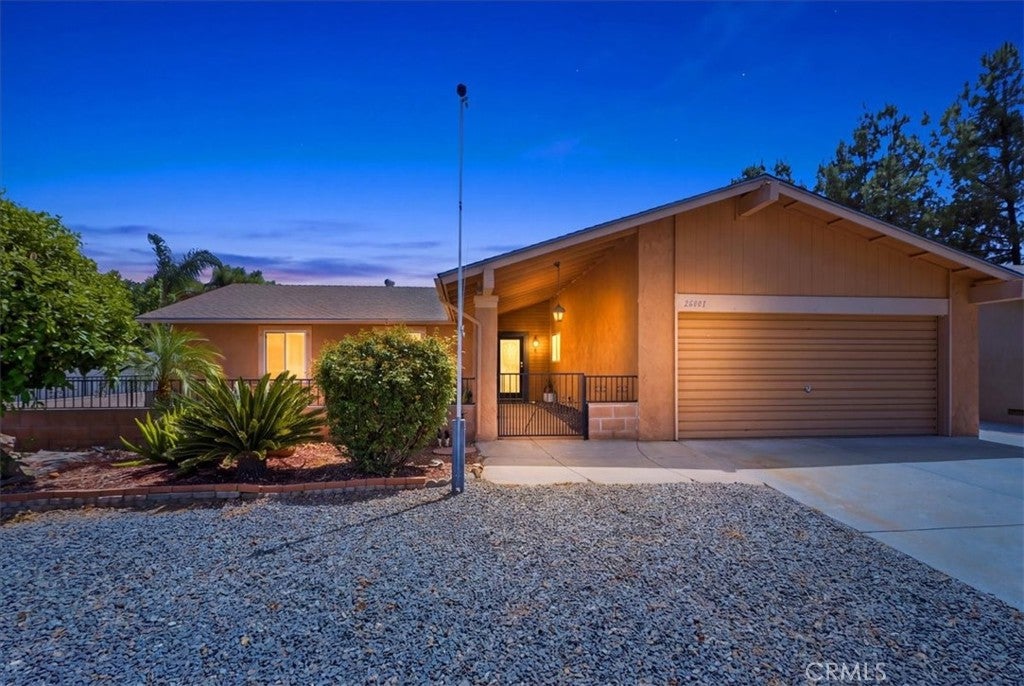
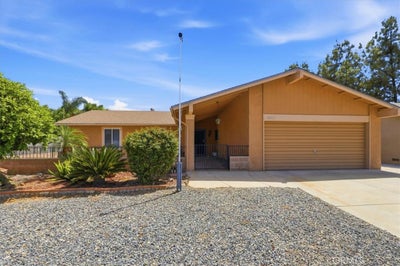
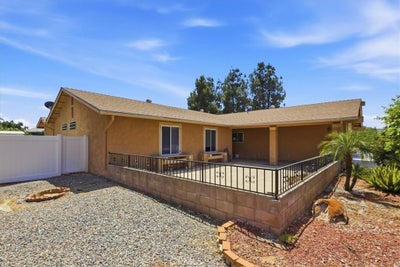
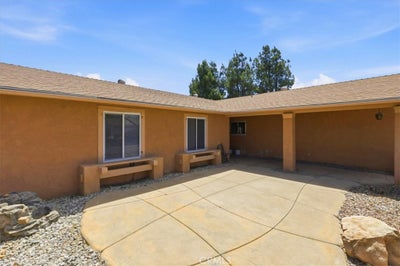
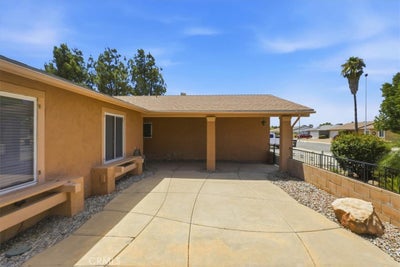
Welcome to this 3 bedroom 2 bath single-story home in the 55+ area of Menifee featuring a spacious, open living area with a mix of tile and warm wood-look flooring, a cozy fireplace, a huge bonus room that could be used for a 4th bedroom. The kitchen offers a beautiful natural gray cabinetry, generous granite counter space, a double-basin sink with newer faucet, stainless-steel refrigerator, built-in microwave, range, trash compactor and dishwasher. The laundry room has plenty of cabinetry and a laundry sink for convenience. The primary suite has an En-suite bath with walk-in tub and walk-in closet. The French doors lead to the bonus room with closet and built-ins currently being used as an office with Barn door on the 2nd entrance. The 2nd bedroom has direct access to the hall bathroom allowing for privacy for guests or loved one living with you. The windows were replaced throughout the home with dual pane windows. Newer roof and newer water heater. Outside, enjoy low-maintenance desert landscaping, mature trees, a curved paver walkway, and a large fenced backyard with plenty of space to create your own outdoor retreat. The covered patio provides welcome shade, while the storage shed offers convenient space for tools and seasonal items. A two-car garage, wide driveway, and attractive front landscaping and front porch complete this comfortable and inviting home. Enjoy the amenities that the Sun City Civic Association offers with pool, clubhouse, activities, gym and sports opportunities! Retire to your own little bit of paradise!
Property Information
- Property type
- Residential
- Sub-type
- Single Family Residence
- Structure type
- House
- Year built
- 1974
- Stories
- 1
- Living area
- 1,943 Sq Ft
- Lot size
- 0.17 acres
- Garage spaces
- 2
- Parking spaces
- 2
- Days on market
- 89
- MLS® Listing#
- SW26156800
Property Features
- Interior
- Ceiling Fan(s) · Eat-in Kitchen · Granite Counters · Recessed Lighting · Walk-In Closet(s) · Master Downstairs
- Appliances
- Dishwasher · Electric Oven · Electric Range · Electric Water Heater · Free-Standing Range · Disposal · Microwave · Refrigerator · Trash Compactor · Water Heater
- Cooling
- Central Air
- Heating
- Central · Forced Air
- Fireplace
- Gas Starter · Living Room
- Pool
- Association
- Parking
- Attached · Garage Faces Front · Garage · Garage Door Opener
- Laundry
- Electric Dryer Hookup · Laundry Room
- Patio
- Covered · Front Porch · Patio
- Fencing
- Chain Link · Vinyl
- Lot features
- Back Yard · Front Yard · Level
- Foundation
- Slab
- Roof
- Composition
- Windows
- Double Pane Windows
- Security
- Smoke Detector(s)
- Other structures
- Shed(s)
- Community
- Curbs · Street Lights · Sidewalks
- Sewer
- Public Sewer
- Water source
- Public
Rooms
- EntryFoyer
- Other
- Bathroom
- Bedroom
- Bonus Room
- Great Room
- Kitchen
- Living Room
- Master Bedroom
Financial Details
- HOA
- $450 / AnnuallyAssociation: Sun City Civic
- Parcel number
- 335243006
Directions
McCall to Sun City Blvd Right to Chambers Left to Joliet Right to Harrisburg
Listing Courtesy: HomeSmart Realty West - tparkerhomes4u@gmail.com
Presented by: Terri Parker
Licensed in the state of California.
Commute Calculator
Explore commute times from 26401 Harrisburg, Menifee, CA 92586.