


4819 147th StreetUrbandale, IA 50323
Dallas County
Description
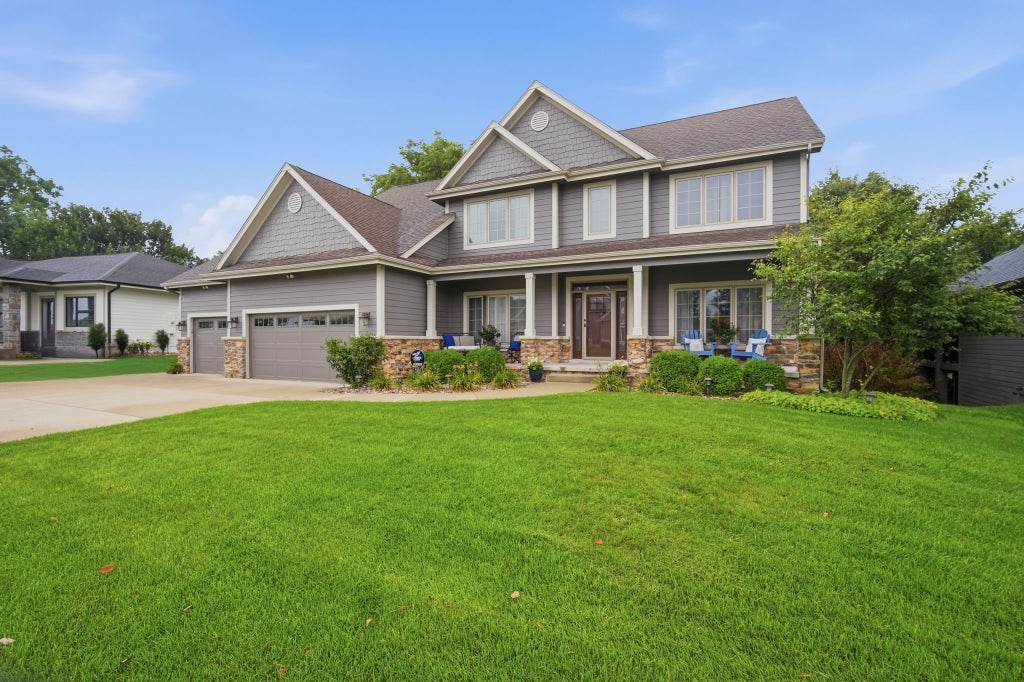
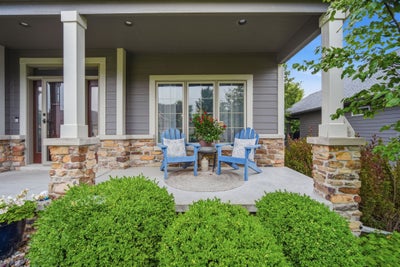
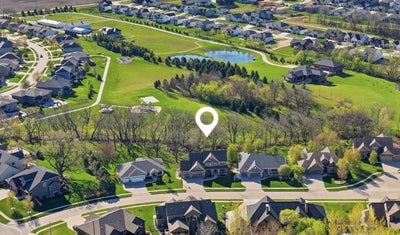
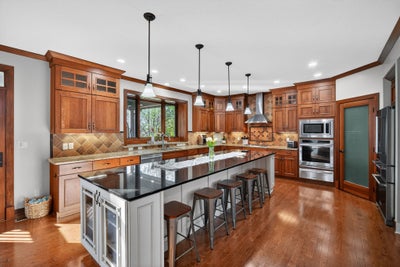
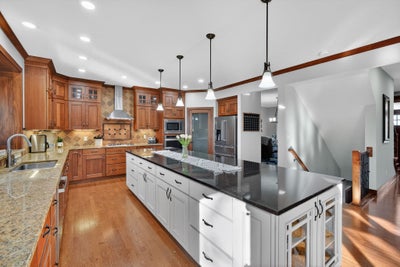
Immaculate walk-out home set on a private half-acre wooded cul-de-sac lot backing directly to a city park. Offering over 4,700 finished square feet, this exceptional residence features 6 bedrooms, 5 bathrooms, and a spacious 969 SF heated garage with an additional shop area. The main level showcases a gourmet kitchen with cherry soft-close cabinetry, pull-out drawers, granite countertops, a large island with seating for five, wall oven, 5-burner gas cooktop, walk-in pantry, and hardwood floors. The main floor also includes formal dining, a private office, and a stunning family room with a stone-front fireplace. Upstairs, you’ll find four bedrooms and three bathrooms, including a spacious primary suite with a large walk-in closet. The walk-out lower level adds two additional bedrooms, a full bath, and a family room with a gas fireplace and walk-behind wet bar. This home includes updated interior and exterior paint (2021), new LED can lighting, and new smoke alarms. Enjoy year-round comfort with a high-efficiency triple-zone geothermal HVAC system and a TruTankless gas water heater backup. The garage is equipped with 50-amp service for an EV charger, plus an additional 50-amp line to the back patio for a future spa. Outdoor features a new walkout patio landscaping (2024), a newly painted deck, mature trees and a Rain Bird irrigation system. Additional features include central vacuum, Invisible Fence, ADT security system, and durable 2x6 exterior construction.
Property Information
- Property type
- Residential
- Sub-type
- Single Family Residence
- Style
- Two Story, Traditional
- Year built
- 2013
- Stories
- 2
- Living area
- 3,308 Sq Ft
- Lot size
- 0.52 acres
- Garage spaces
- 3
- Zoning
- Res
- Days on market
- 149
- MLS® Listing#
- 739001
Property Features
- Interior
- Wet Bar · Central Vacuum · Eat-in Kitchen
- Exterior
- Fire Pit
- Appliances
- Oven · Cooktop · Dryer · Dishwasher · Microwave · Refrigerator · Washer
- Cooling
- Geothermal
- Heating
- Natural Gas · Geothermal
- Flooring
- Carpet · Hardwood · Tile
- Fireplace
- Gas
- Basement
- Finished · Walk-Out Access
- Parking
- Attached · Garage
- Laundry
- Main Level
- Patio
- Deck · Patio · Covered
- Fencing
- Invisible
- Lot features
- Rectangular Lot
- Construction
- Stone
- Roof
- Asphalt · Shingle
- Security
- Security System · Smoke Detector(s)
- Sewer
- Public Sewer
- Water source
- Public
Financial Details
- HOA
- $100 / AnnuallyAssociation: Bent Creek HOA
- Annual taxes
- $12,894
- Parcel number
- 1213253019
Directions
Take 142nd St, North of Meredith Drive, turn left (west) on Brookview Dr. Then left on 147th st.
Open Houses
- 1:00–3:00 PMAdd to calendar
Listing Courtesy: EXIT Realty & Associates - (515) 253-3948
Urbandale Market Statistics
How this home compares to 343 active listings in Urbandale, IA
| Urbandale median | This listing | |
|---|---|---|
| Median listing price | $407,000 | $1,100,000 |
| Median days on market | 71 | 149 |
| Median Sq Ft | 1,662 | 3,308 |
| Median price / Sq Ft | $236 | $333 |
Market statistics compiled from active EXIT Realty® and MLS listings in Urbandale, IA.
Commute Calculator
Explore commute times from 4819 147th Street, Urbandale, IA 50323.
More homes to consider
View similar homes View nearby homes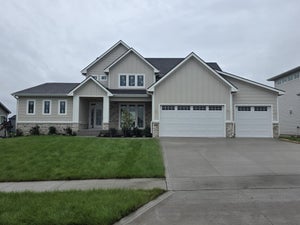

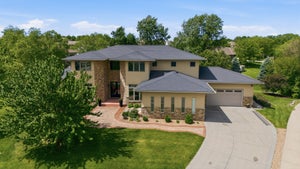

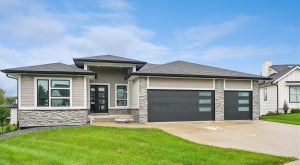

Similar Home Values
Comparable nearby listings and their asking prices.
| Address | Price | Beds | Baths | Sq Ft |
|---|---|---|---|---|
| 16220 Sharon Drive, Urbandale, IA | $1,175,000 | 6 | 7 | 2,997 |
| 16214 Sharon Drive, Urbandale, IA | $1,200,000 | 6 | 6 | 3,146 |
| 9532 Century Woods Circle, Johnston, IA | $1,150,000 | 6 | 7 | 4,318 |
| 17827 Goodman Drive, Urbandale, IA | $1,099,900 | 5 | 5 | 2,246 |