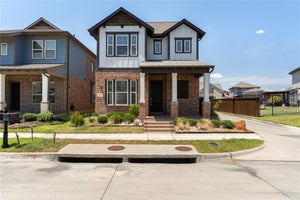
4721 Boyds Branch DriveArlington, TX 76005
Viridian Elements 55+ · Tarrant County
Description
The Parkside is designed to feel bright, welcoming, and connected, perfectly positioned across from a large green space with inviting seating areas just steps away. Inside, light wood flooring and crisp white cabinetry create an airy foundation, while a mix of black and gold fixtures adds warmth and contrast. The open living space is filled with natural light and anchored by a cozy fireplace, flowing easily from the kitchen and island into the family and dining areas—ideal for both everyday living and gathering with others. A tray ceiling adds a subtle layer of character, while the third bedroom and front study provide flexible space to fit your needs. The Owner’s Retreat offers a quiet escape with a spacious layout and private bath, and the covered porch invites you to slow down and enjoy peaceful views just beyond your front door.
Property Information
- Property type
- Residential
- Sub-type
- Single Family Residence
- Style
- Traditional
- Year built
- 2026
- Living area
- 1,804 Sq Ft
- Lot size
- 0.11 acres
- Lot dimensions
- 50x70
- Garage spaces
- 2
- Days on market
- 173
- MLS® Listing#
- 21275196
Property Features
- Interior
- High Speed Internet
- Exterior
- Rain Gutters
- Appliances
- Dishwasher · Disposal · Electric Oven · Gas Cooktop · Gas Water Heater · Microwave · Double Oven · Tankless Water Heater · Vented Exhaust Fan
- Cooling
- Ceiling Fan(s) · Central Air · Electric · Zoned
- Heating
- Exhaust Fan · Central · Natural Gas · Zoned
- Flooring
- Carpet · Ceramic Tile · Laminate
- Fireplace
- Stone
- Parking
- Garage Door Opener · Garage Faces Rear · Attached
- Fencing
- Wood
- Lot features
- Subdivided
- Construction
- Stone · Brick · Stone Veneer
- Foundation
- Slab
- Roof
- Composition
- Security
- Carbon Monoxide Detector(s) · Fire Alarm · Prewired · Smoke Detector(s)
- Utilities
- Cable Available · Underground Utilities
- Sewer
- Public Sewer
- Water source
- Public
Rooms
First
- Bedroom11 x 11
- Dining Room13 x 10
- Kitchen1 x 1
- Living Room15 x 16
- Master Bedroom16 x 16
- Office13 x 10
- Utility Room1 x 1
Schools
- Elementary
- Viridian
- Middle
- Harwood
- High
- Trinity
- District
- Hurst-Euless-Bedford ISD
Financial Details
- HOA
- $347 / MonthlyAssociation: 00
- Parcel number
- 43095171
Directions
From I-30 Exit 157-Industrial (N. Collins) and go North Turn Right at the light for Birds Fort Trail Turn Left at traffic circle (3rd right) onto Cypress Thorn Drive Go over the bridge into Elements at Viridian Turn Right at the stop sign for Beavers Creek Drive Model Homes are on the left

Listing Courtesy: David M. Weekley - 877-933-5539
Presented by: Jimmy Rado
Last Updated: 2026-05-19T00:00:00.000Z
Commute Calculator
Explore commute times from 4721 Boyds Branch Drive, Arlington, TX 76005.