10333 Keynes DrivePeyton, CO 80831
El Paso County
Description
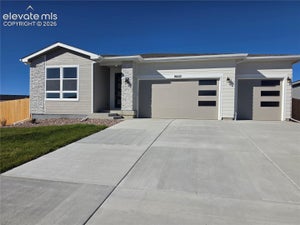
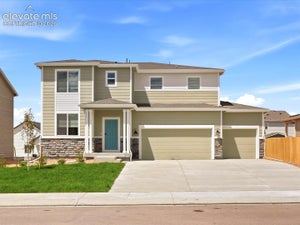
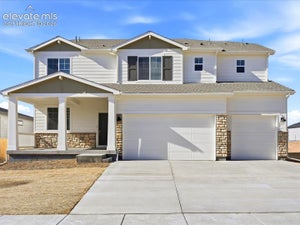
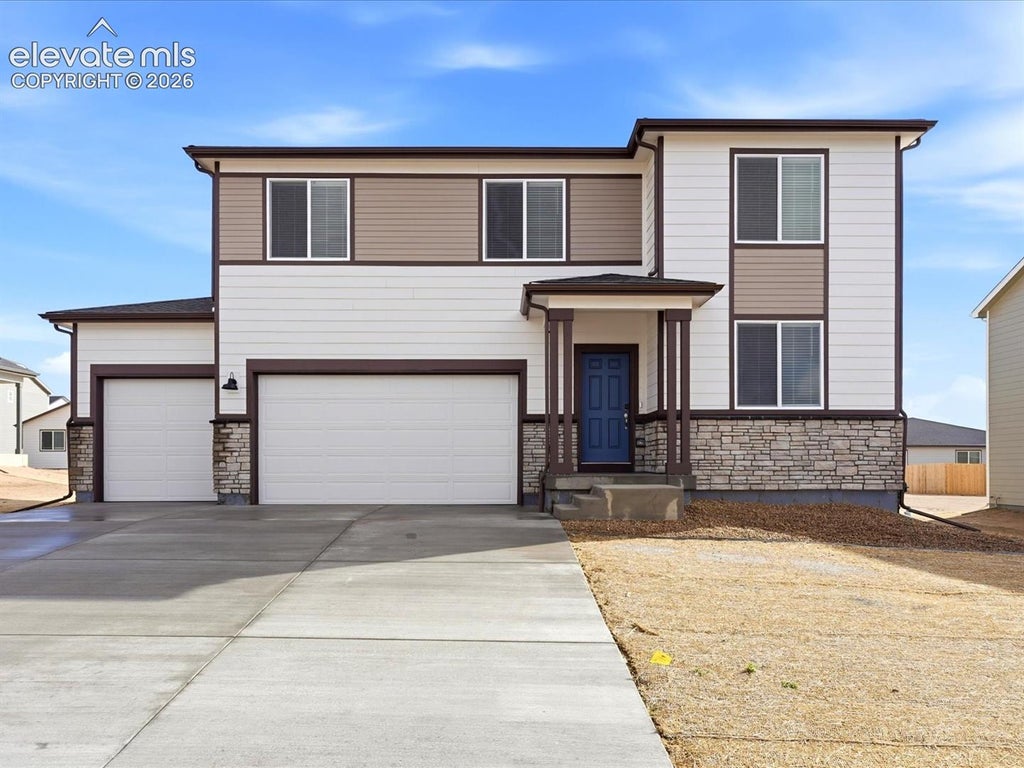
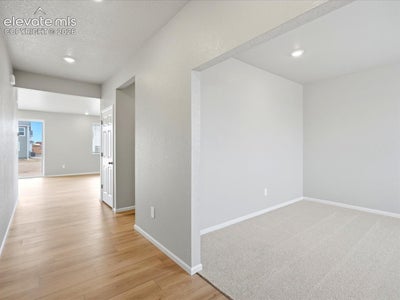
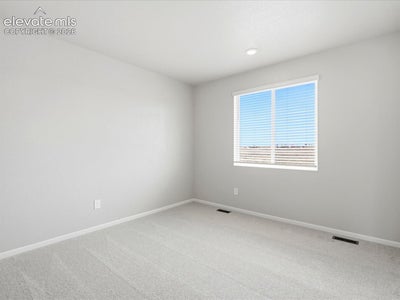
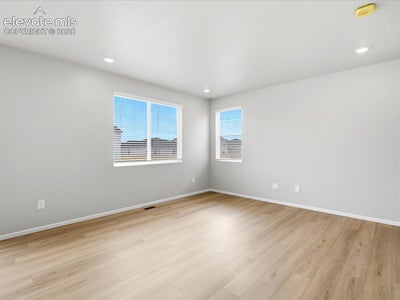
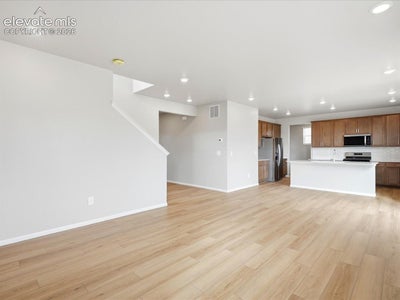
Full Whirlpool appliance package, and full home blinds included for move-in convenience! Basement for future customization and storage! Ask a sales counselor about optional rear yard fencing! Open concept kitchen with quartz countertops and fresno cabinets! The Chatfield is a spacious two-story home featuring a versatile flex space, open-concept kitchen and great room, and four bedrooms including a serene primary suite. With 2.5 baths and a three-bay garage, this design blends style and functionality for modern living. The Meritage Home difference includes whole-home blinds for added privacy and style, plus a refrigerator, washer, and dryer, saving you thousands upfront with essential appliances already included. Enjoy improved energy efficiency with spray-foam insulation that helps keep utility costs lower year-round, advanced air filtration for cleaner everyday living, and fire-resistant siding that provides lasting durability and protection. Welcome home to a place where every detail is built for comfort, efficiency, and LIFE. BUILT. BETTER. Paint Brush Hills offers a prime location in Falcon/Peyton near Colorado Springs, with easy access to nearby military bases and the U.S. Air Force Academy. Residents enjoy a quiet suburban setting close to parks, schools, shopping, and outdoor recreation—creating a convenient and connected place to call home.
Property Information
- Property type
- Residential
- Sub-type
- Single Family Residence
- Style
- 2 Story
- Year built
- 2026
- Living area
- 2,562 Sq Ft
- Lot size
- 0.26 acres
- Garage spaces
- 3
- Days on market
- 64
- MLS® Listing#
- 2920631
Property Features
- Interior
- Smart Thermostat · Smart Home · Pantry · High Speed Internet
- Appliances
- Dishwasher · Disposal · Dryer · Range · Refrigerator · Washer · Microwave
- Cooling
- Central Air
- Heating
- Forced Air · Natural Gas
- Flooring
- Vinyl · Carpet · Tile
- Fireplace
- Gas
- Basement
- Partial · Crawl Space · Sump Pump
- Parking
- Concrete · Driveway · Garage Door Opener · Attached
- Patio
- Covered
- Fencing
- Front Yard
- Lot features
- Landscaped · Level
- Construction
- Stone · Frame · Block · Fiber Cement
- Roof
- Shingle
- Utilities
- Cable Available · Electricity Connected · Natural Gas Connected · Natural Gas Available
- Water source
- Public
Rooms
Upper
- Other Room
- Bathroom (Full)
- Bedroom
- Laundry
- Master Bedroom
Main
- Bathroom (1/2)
- Dining Room
- Family Room
- Kitchen
- Office
Financial Details
- Annual taxes
- $5,173Tax year 2025
- Parcel number
- 5226115033

Listing Courtesy: Kerrie Ann Young - 3033573011
Commute Calculator
Explore commute times from 10333 Keynes Drive, Peyton, CO 80831.