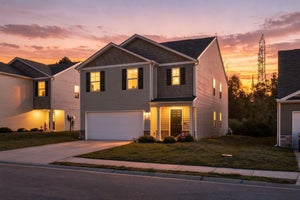
57 Paddock Circle 127Rossville, GA 30741
The Stables · Walker County
Description
Welcome to the Inverness at The Stables Phase II, the most spacious home in the lineup and just steps from the community pool. This two-level Lennar home in Rossville, Georgia offers approximately 2,448 square feet with 5 bedrooms, 4 bathrooms and a dedicated loft, so there's room for everyone to spread out. The main level offers open living space for everyday life and hosting, plus a bedroom that works well for overnight guests, multigenerational living or a quiet home office. Upstairs, the dedicated loft gives you a second gathering spot for movie nights, a play area or a workspace, with the remaining bedrooms close by. With four bathrooms, busy mornings run smoother and guests have plenty of space. Phase II homes are built with upgraded finishes, along with Lennar's Everything's Included® approach, which brings sought-after features at no extra cost. Phase II is a build-to-order release, so you choose your homesite and make the Inverness your own from the start. Life at The Stables Phase II includes very level homesites, a circular roadway made for morning walks and evening strolls, and distant views of the surrounding mountain ridges. The community pool and cabana are under construction and expected to open for the summer 2027 season, just a short walk from your front door. All of this comes with a convenient location just minutes from Chattanooga's dining, shopping and outdoor recreation. Visit the Welcome Home Center to explore the Inverness and tour available homesites.
Property Information
- Property type
- Residential
- Sub-type
- Single Family Residence
- Year built
- 2027
- Living area
- 2,448 Sq Ft
- Lot size
- 0.15 acres
- Lot dimensions
- 52x125
- Garage spaces
- 2
- Days on market
- 6
- MLS® Listing#
- 1546356
Property Features
- Interior
- Kitchen Island · Open Floorplan · Pantry · Recessed Lighting · Smart Thermostat · Walk-In Closet(s) · Master Downstairs
- Exterior
- Rain Gutters
- Appliances
- Water Heater · Washer/Dryer · Washer · Stainless Steel Appliance(s) · Refrigerator · Microwave · Gas Range · ENERGY STAR Qualified Appliances · Dryer · Disposal · Dishwasher
- Cooling
- Central Air · Dual · Zoned
- Flooring
- Carpet · Vinyl
- Pool
- Community
- Parking
- Community Structure · Driveway · Garage · Garage Door Opener · Garage Faces Front · On Street · Attached
- Laundry
- Inside · Laundry Room · Upper Level
- Construction
- Cement Siding · Fiber Cement
- Foundation
- Slab
- Windows
- Double Pane Windows · Low Emissivity Windows
- Community
- Clubhouse · Pool · Sidewalks · Street Lights
- Utilities
- Electricity Connected · Natural Gas Connected · Sewer Connected · Water Connected
- Sewer
- Public Sewer
- Water source
- Public
Schools
- Elementary
- Stone Creek Elementary School
- Middle
- Rossville Middle
- High
- Ridgeland High School
Financial Details
- HOA
- $65 / Monthly
- Parcel number
- 0
Directions
From downtown take exit 180B on Rossville Boulevard, turning right on McFarland Avenue. Turn right on GA-2 turn left at the light onto Happy Valley Rd and at the stop sign turn left onto Turner Ridge Rd. The community will be a quarter of a mile down on your left.
Open Houses
- 11:00 AM–5:00 PMAdd to calendar
- 11:00 AM–5:00 PMAdd to calendar
- 1:00–5:00 PMAdd to calendar
Listing Courtesy: Zach Taylor - Chattanooga - 8552612233
Presented by: Cyndi Burge
Commute Calculator
Explore commute times from 57 Paddock Circle 127, Rossville, GA 30741.