103 Hickory DriveLindenhurst, IL 60046
Venetian Village · Lake County
Description
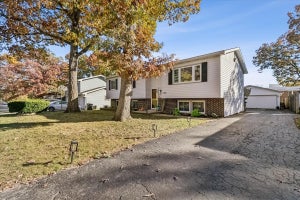
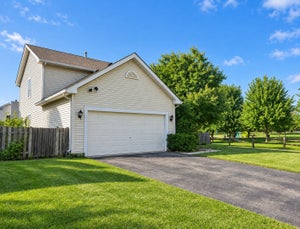
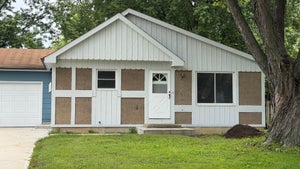
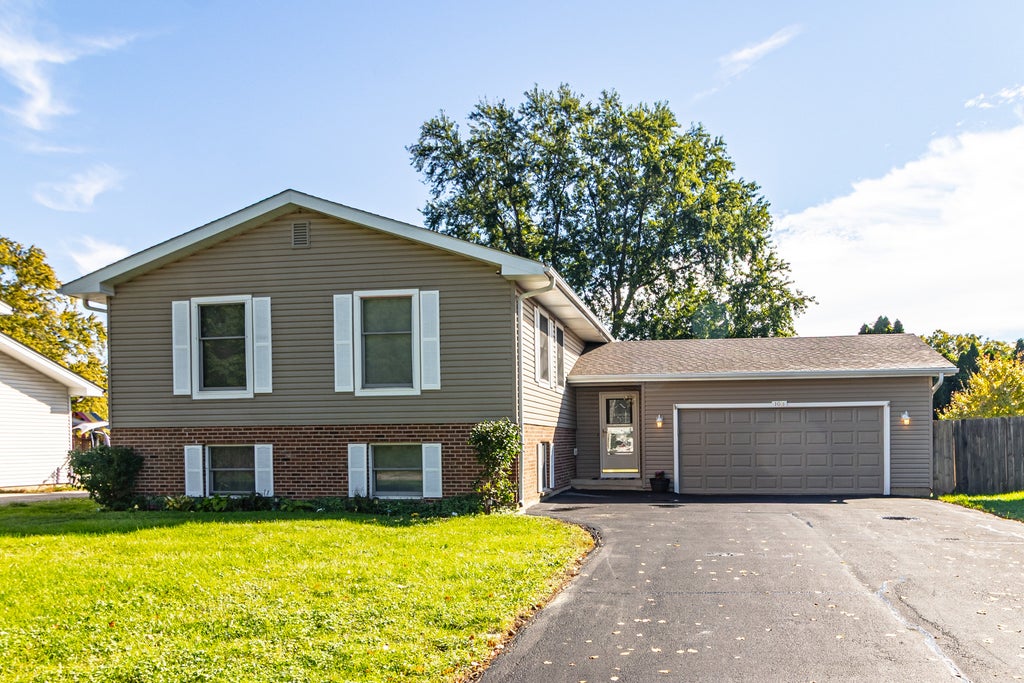
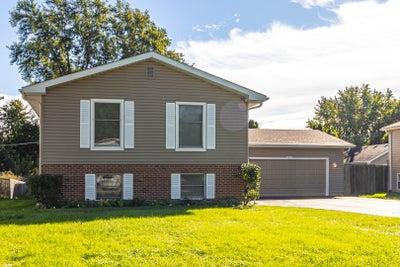
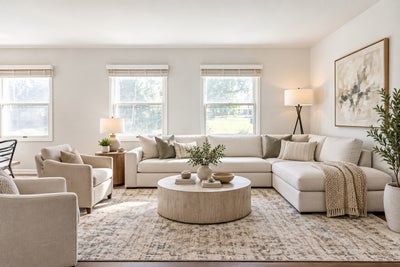
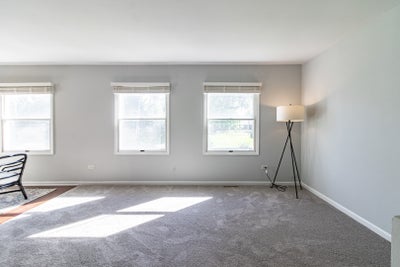
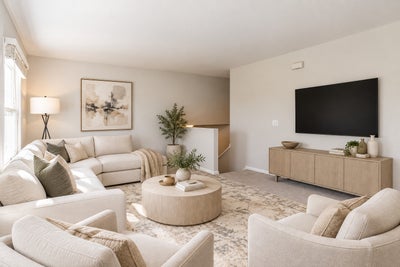
Newly painted, new carpet, roof and siding replaced in 2014! Welcome to this bright and sunny five-bedroom, three-bath split-level home in the desirable Venetian Village subdivision. The inviting living room and dining room lead seamlessly into the kitchen, which offers tons of cabinet space - perfect for everyday living and entertaining. The main level features a primary suite with a private ensuite, along with two additional spacious bedrooms and a full bath, offering comfortable accommodations for family or guests. The lower level offers a cozy family room anchored by a charming brick fireplace, with exterior access to the backyard - a great spot to relax or entertain. Two additional bedrooms, a full bath, and a laundry room complete the lower level, providing excellent flexibility for multi-generational living, guests, or a home office setup. Ideally located close to Lindenhurst shopping, restaurants, and more, this home offers a wonderful blend of space, comfort, and convenience!
Property Information
- Property type
- Residential
- Sub-type
- Single Family Residence
- Style
- Bi-Level
- Year built
- 1978
- Living area
- 2,304 Sq Ft
- Lot size
- 0.23 acres
- Lot dimensions
- 70x143x70x143
- Garage spaces
- 2
- Parking spaces
- 2
- Ownership
- Fee Simple
- Days on market
- 1
- MLS® Listing#
- 12800637
Property Features
- Interior
- Walk-In Closet(s) · Open Floorplan
- Appliances
- Water Softener · Range · Microwave · Dishwasher · Refrigerator · Washer · Dryer · Disposal · Humidifier
- Cooling
- Ceiling Fan(s) · Central Air
- Heating
- Electric
- Fireplace
- Family Room · Wood Burning
- Basement
- Sump Pump · None
- Parking
- Asphalt · Garage Door Opener · Attached · Garage
- Laundry
- Sink
- Fencing
- Fenced
- Lot features
- Landscaped
- Construction
- Vinyl Siding · Brick
- Roof
- Asphalt
- Windows
- Screens
- Other structures
- Shed(s)
- Community
- Park · Lake
- Sewer
- Public Sewer
- Water source
- Public
Rooms
Main
- Bedroom 212X11
- Bedroom 311X12
- Dining Room11X7
- Kitchen10X9
- Living Room14X14
- Master Bedroom10X17
Lower
- Bedroom 411X16
- Bedroom 513X13
- Family Room24X13
Schools
- Elementary
- B J Hooper Elementary School
- Middle
- Peter J Palombi School
- High
- Lakes Community High School
- District
- Lakes Community High School
Financial Details
- Annual taxes
- $8,529Tax year 2025
- Parcel number
- 02353080070000
Directions
132/Grand Ave. W to Hawthorne N to Fairfield W to Hickory N to home on the right.
Open Houses
- 12:00–2:00 PMAdd to calendar

Listing Courtesy: RE/MAX Top Performers - 8472950800
Last Updated: 2026-11-03T00:00:00.000Z
Commute Calculator
Explore commute times from 103 Hickory Drive, Lindenhurst, IL 60046.