3453 Argyle DrPace, FL 32571
Windsor Forest · Santa Rosa County
Description
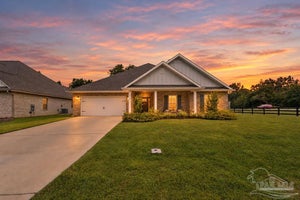
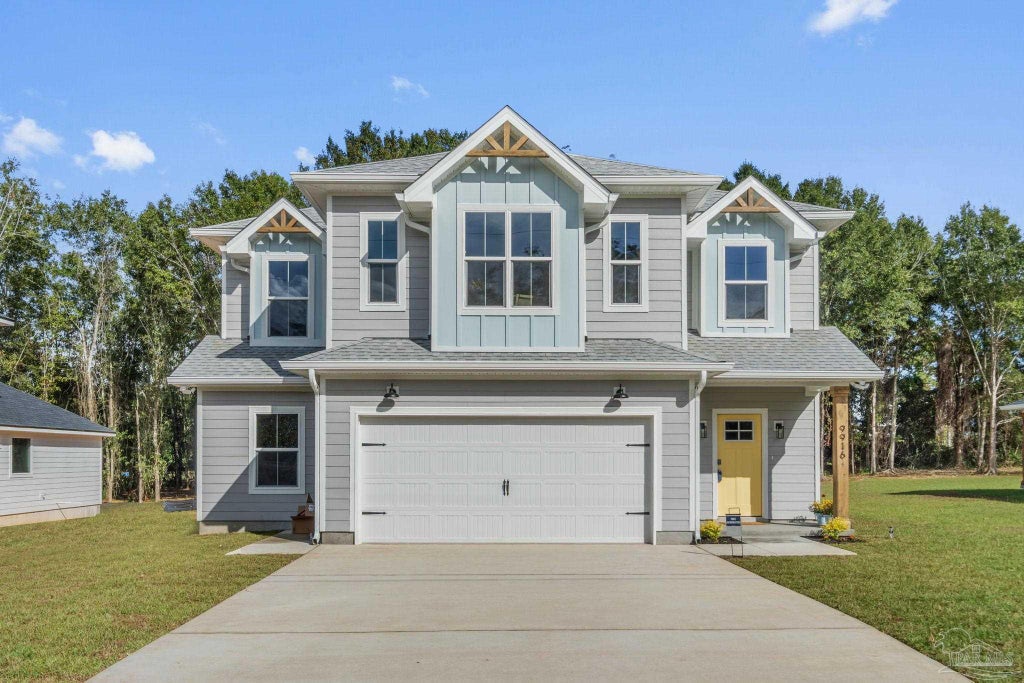
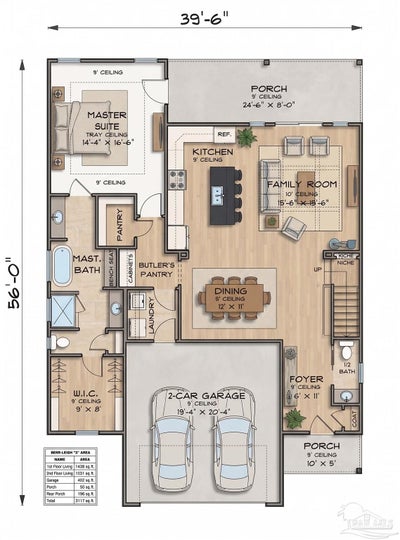
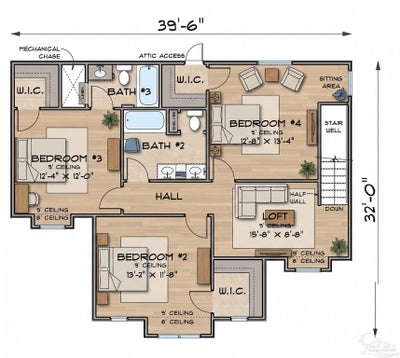
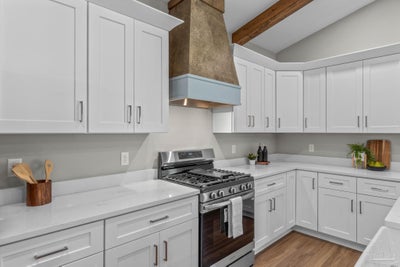
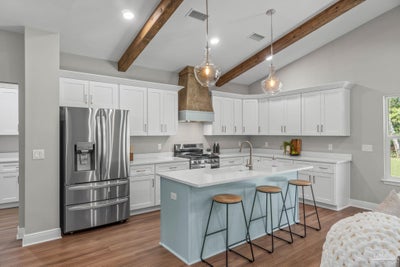
The Berkeley Plan offers 2,473 square feet of thoughtfully designed living space with 4 bedrooms, 3.5 bathrooms, a spacious loft, and a first-floor primary suite—creating the ideal layout for growing families and those who love functional living. Built by a builder who truly takes pride in every detail, this home blends quality craftsmanship with timeless design. Every square foot has been carefully planned to maximize comfort, style, and everyday functionality. The private primary suite is tucked away on the main level and features dual vanities, a freestanding soaking tub, a custom tiled walk-in shower, and a spacious walk-in closet. Upstairs, you’ll find three generously sized bedrooms, multiple bathrooms, and a versatile loft that can easily serve as a second living area, media room, playroom, or home office. Step outside to the covered back porch overlooking the backyard—an inviting space for morning coffee, weekend cookouts, or relaxing after a long day. Situated on a 0.312-acre cul-de-sac lot in the established Windsor Forest community, this property offers the perfect balance of privacy and convenience. Located in the heart of Pace, you’ll enjoy quick access to top-rated schools, shopping, dining, parks, and everyday amenities—all without sacrificing the peaceful neighborhood setting. Built with quality, integrity, and heart, this isn’t just another new construction home—it’s a place thoughtfully designed to be lived in, loved, and enjoyed for years to come.
Property Information
- Property type
- Residential
- Sub-type
- Single Family Residence
- Style
- Craftsman
- Year built
- 2026
- Living area
- 2,473 Sq Ft
- Lot size
- 0.31 acres
- Garage spaces
- 2
- Parking spaces
- 2
- Days on market
- 110
- MLS® Listing#
- 686101
Property Features
- Appliances
- Electric Water Heater
- Cooling
- Central Air · Ceiling Fan(s)
- Heating
- Central
- Pool
- None
- Construction
- Frame
- Foundation
- Slab
- Roof
- Shingle
- Sewer
- Public Sewer
Rooms
First
- Bedroom 614x16
- Bedroom 112x12
- Bedroom 210x12
Schools
- Elementary
- Dixon
- Middle
- SIMS
- High
- Pace
Financial Details
- HOA
- $100 / Annually
- Parcel number
- 051N29577500A000130
Directions
Windsor Forest
Listing Courtesy: Woodlands & Homes, LLC - 8505290022
Commute Calculator
Explore commute times from 3453 Argyle Dr, Pace, FL 32571.