41 Anthonys Cove RoadSaint John, NB E2P 1K9
Description
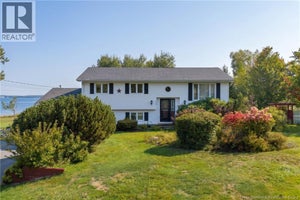
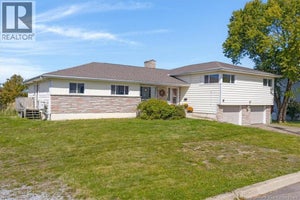
Beautifully maintained and extensively updated, this split-entry home is nestled in the desirable Anthonys Cove on a generous 1.01-acre lot. Offering four bedrooms, two bathrooms, and over 2,200 sq. ft. of finished living space, this home has been thoughtfully improved from top to bottom, with modern finishes and practical upgrades throughout. The main living area welcomes you with fresh paint throughout, updated flooring, new light fixtures, and a beautifully updated kitchen featuring new cabinetry and quartz countertops. Both bathrooms have been updated with new vanities, sinks, and toilets. Additional improvements include new window coverings, upgraded attic insulation, and two new exterior doors. Three owned heat pumps provide heating and cooling, including one conveniently located in the insulated and heated 25' x 31' attached double garage. A wood stove adds warmth and charm to the home. The lower-level living space has also undergone extensive renovations, including new flooring and subflooring, insulated walls, an updated bathroom, and kitchen amenities with a new apartment-size stove and refrigerator. Perfect for a Nanny suite or inlaw living. A dedicated laundry area features new cabinetry, countertops, a laundry sink, and a washer and dryer. With its own exterior entrance and staircase access to the garage, this additional space offers versatility for a variety of household needs. With so many updates already completed, this home offers a wonderful opportunity to settle into the Redhead community and enjoy a property that has been carefully maintained and improved throughout. (id:31684)
Property Information
- Property type
- Residential
- Sub-type
- Single Family Residence
- Structure type
- House
- Year built
- 1993
- Living area
- 2,202 Sq Ft
- Lot size
- 1.01 acres
- Lot dimensions
- 1.01
- Ownership
- Freehold
- Listing #
- NB150345
Property Features
- Exterior
- Balcony
- Cooling
- Heat Pump
- Heating
- Baseboard · Heat Pump · Electric · Wood
- Flooring
- Ceramic Tile · Laminate
- Basement
- Finished · Full
- Parking
- Garage · Attached
- Lot features
- Cul-De-Sac · Level
- Construction
- Vinyl Siding
- Sewer
- Septic Tank
- Water source
- Well
Rooms
Second level
- Bath (# pieces 1-6)11'5'' x 8'5''
- Primary Bedroom11'10'' x 13'5''
- Kitchen/Dining room11'10'' x 17'10''
- Bedroom13'0'' x 8'10''
- Bedroom11'5'' x 12'5''
- Living Room14'10'' x 14'10''
Main level
- Bath (# pieces 1-6)11'2'' x 10'8''
- Other6'7'' x 6'7''
- Recreation room13'2'' x 22'5''
- Bedroom9'9'' x 13'0''
- Family Room11'2'' x 14'5''
- Kitchen11'2'' x 9'8''
Financial Details
- Annual taxes
- $4,744
- Parcel number
- 55092282
Directions
From Bayside Drive, turn onto Red Head Road, then turn onto Anthonys Cove Road and continue to 41 Anthonys Cove Road.

Listing Courtesy: EXIT Realty Specialists
Data Terms of Use
This website is operated by EXIT Realty, a brokerage who is a member of The Canadian Real Estate Association (CREA). The content on this website is owned or controlled by CREA. By accessing this website, the user agrees to be bound by these terms of use as amended from time to time, and agrees that these terms of use constitute a binding contract between the user, EXIT Realty, and CREA.
Copyright
The content on this website is protected by copyright and other laws, and is intended solely for the private, non-commercial use by individuals. Any other reproduction, distribution or use of the content, in whole or in part, is specifically prohibited. Prohibited uses include commercial use, “screen scraping”, “database scraping”, and any other activity intended to collect, store, reorganize or manipulate the content of this website.
Trademarks
REALTOR®, REALTORS®, and the REALTOR® logo are certification marks that are owned by REALTOR® Canada Inc. and licensed exclusively to The Canadian Real Estate Association (CREA). These certification marks identify real estate professionals who are members of CREA and who must abide by CREA’s By-Laws, Rules, and the REALTOR® Code. The MLS® trademark and the MLS® logo are owned by CREA and identify the professional real estate services provided by members of CREA.
Liability and Warranty Disclaimer
The information contained on this website is based in whole or in part on information that is provided by members of CREA, who are responsible for its accuracy. CREA reproduces and distributes this information as a service for its members, and assumes no responsibility for its completeness or accuracy.
Amendments
EXIT Realty may at any time amend these Terms of Use by updating this posting. All users of this site are bound by these amendments should they wish to continue accessing the website, and should therefore periodically visit this page to review any and all such amendments.
Commute Calculator
Explore commute times from 41 Anthonys Cove Road, Saint John, NB E2P 1K9.