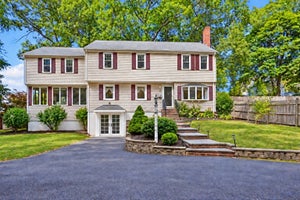
67 Summit AveQuincy, MA 02170
Forbes Hill · Norfolk County
Description
Rare opportunity to own this four-bedroom home in one of Quincy’s most sought-after neighborhoods. Enjoy the stunning views of the Boston skyline from the entertainer’s living room and multilevel deck, which can be accessed through the kitchen or family room. The kitchen features a breakfast bar with glass front upper cabinets, and a convenient half bath. The dining room opens to the fireplaced living room, where a wall of windows showcases the spectacular view. French doors lead to the vaulted-ceiling family room, complete with exposed beams and oversized windows that fill the space with natural sunlight. The second floor showcases the primary bedroom, with an en-suite bathroom, offering more magnificent skyline views, as well as an additional bedroom and full bath. Two more bedrooms and a half bath complete the third floor. The partially finished walk out basement includes a workshop, laundry area, and ample storage. Additional highlights include an oversized garage with bonus space, a brand-new furnace, and a spacious yard with plenty of room for activities. Enjoy the convenience of a short walk to Furnace Brook Golf Club, where you can play nine holes or unwind with dinner and drinks at The Loft. Come see this beautiful home and discover all it has to offer. Virtual tour link: https://tmre-photography.aryeo.com/sites/ejgnpogb/unbranded
Property Information
- Property type
- Residential
- Sub-type
- Single Family Residence
- Style
- Colonial
- Year built
- 1920
- Living area
- 2,305 Sq Ft
- Lot size
- 0.33 acres
- Garage spaces
- 1
- Parking spaces
- 5
- Zoning
- RESA
- Days on market
- 8
- MLS® Listing#
- 73591742
Property Features
- Interior
- Entrance Foyer · Vaulted Ceiling(s)
- Appliances
- Range · Dishwasher · Microwave · Refrigerator · Washer · Dryer
- Cooling
- Ductless
- Heating
- Steam · Oil · Zoned
- Flooring
- Tile · Carpet · Hardwood
- Fireplace
- Living Room
- Basement
- Partially Finished · Walk-Out Access
- Parking
- Paved · Attached · Garage Faces Side · Off Street · Garage
- Laundry
- In Basement
- Patio
- Deck
- Foundation
- Concrete Perimeter
- Roof
- Shingle
- Windows
- Insulated Windows
- Community
- Golf
- Sewer
- Public Sewer
- Water source
- Public
Rooms
Second
- Bathroom 18x6
- Bathroom 28x6
- Bedroom 212x8
- Master Bedroom18x14
First
- Bathroom 35x4
- Dining Room12x10
- Family Room23x15
- Kitchen23x13
- Living Room17x12
Third
- Bedroom 310x10
- Bedroom 414x8
Financial Details
- HOA
- None
- Annual taxes
- $12,417Tax year 2026
- Assessed value
- $1,054,100
- Parcel number
- M:5167 B:0006 L:0006,189554
Directions
Beale St. to Pine to Summit.
Open Houses
- 1:00–3:00 PMAdd to calendar
Listing Courtesy: Condon and Walsh Real Estate - 6175929154
Presented by: Christopher Condon
Commute Calculator
Explore commute times from 67 Summit Ave, Quincy, MA 02170.