1017 Golden StMaxwell, TX 78656
Sunset Oaks · Caldwell County
Description
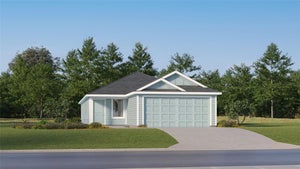
Discover this beautifully designed, single-story home where modern style meets everyday comfort. The open floor plan is complimented by luxury vinyl plank flooring and a spacious great room, creating the perfect setting for both entertaining and relaxing. The kitchen impresses with Shaker-style upper cabinets, stylish tile backsplash, a gas range and Silestone® countertops in Blanco Maple. Unwind in the primary bedroom, which features plush carpeting, a walk-in closet and connecting bath that offers a dual-sink vanity and luxurious walk-in shower with tile surround. Additional highlights include a smart thermostat, Sherwin-Williams® interior paint, modern Moen® fixtures throughout and ceiling fans at great room and primary bedroom. Step outside to the inviting covered back patio, which extends your living space outdoors. Commuter-friendly location with planned future amenities including park, playground and basketball court.
Property Information
- Property type
- Residential
- Sub-type
- Single Family Residence
- Year built
- 2026
- Living area
- 1,549 Sq Ft
- Lot size
- 0.11 acres
- Garage spaces
- 2
- Parking spaces
- 2
- Ownership
- Fee-Simple
- Days on market
- 64
- MLS® Listing#
- 5974644
Property Features
- Interior
- Breakfast Bar · Double Vanity · Open Floorplan · Pantry · Smart Thermostat · Walk-In Closet(s) · WaterSense Fixture(s) · Master Downstairs
- Exterior
- Private Yard
- Appliances
- ENERGY STAR Qualified Appliances
- Cooling
- Central Air · ENERGY STAR Qualified Equipment
- Heating
- Central · ENERGY STAR Qualified Equipment
- Flooring
- Carpet · Vinyl
- Pool
- None
- Parking
- Driveway · Garage
- Laundry
- Laundry Room
- Patio
- Covered · Patio
- Fencing
- Privacy
- Lot features
- Back Yard · Front Yard
- Construction
- Brick · Cement Siding
- Foundation
- Slab
- Roof
- Shingle
- Windows
- ENERGY STAR Qualified Windows
- Other structures
- None
- Utilities
- Electricity Connected · Natural Gas Connected · Sewer Connected · Water Connected
- Sewer
- Public Sewer
- Water source
- Public
Rooms
Main
- Primary Bathroom
- Primary Bedroom
- Kitchen
Schools
- Elementary
- Borchert Loop
- Middle
- Lockhart
- High
- Lockhart
Financial Details
- HOA
- $600 / AnnuallyAssociation: Lifetime
- Parcel number
- 1017GoldenStreet
Directions
From IH-35, exit Yarrington Rd. heading east. Turn left on Hwy. 21 and right on FM-1966.
Listing Courtesy: SATEX Properties, Inc. - (210) 691-4622
Last Updated: 2026-07-23T00:00:00.000Z