104 Hoodoo CvTroy, TX 76579
The Enclave at Troy · Bell County
Description
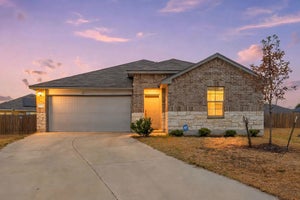
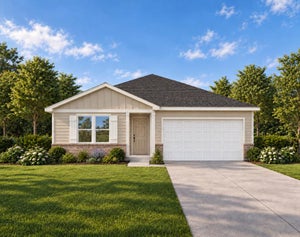
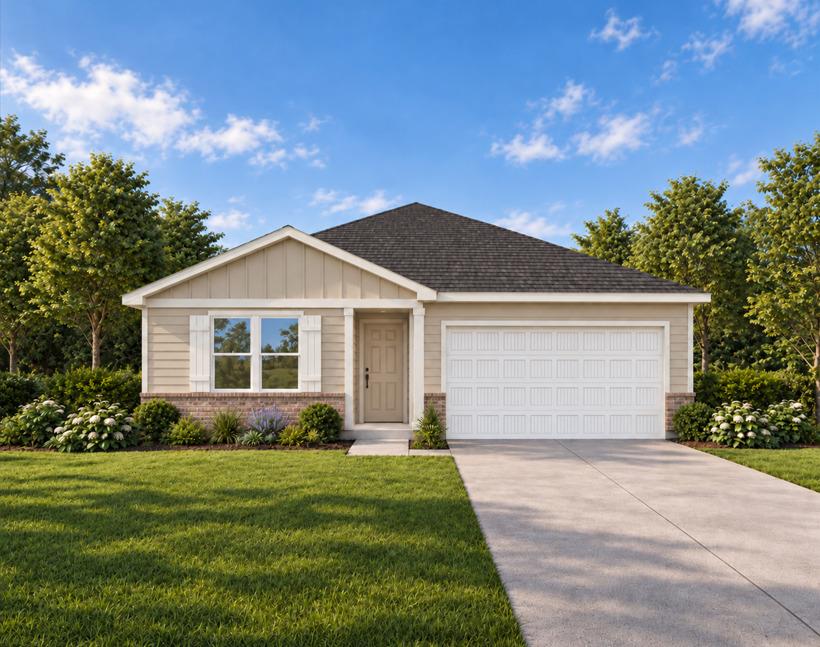
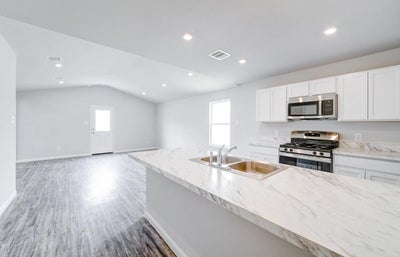
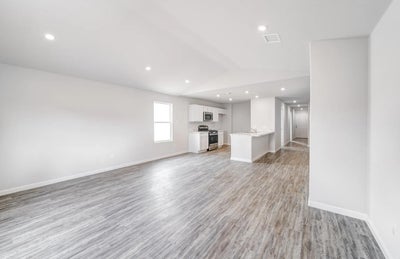
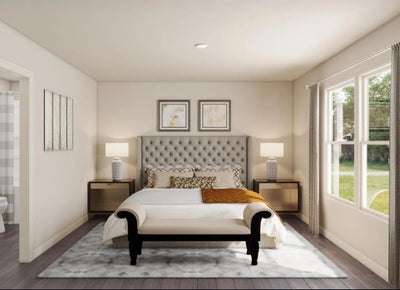
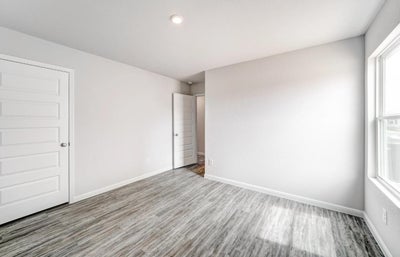
MLS# 4044601 - Built by NHC - Dec 2026 completion! ~ Model 1671 B2 Grant The Grant Plan from our Liberty Series offers a spacious single-story layout with approximately 1,671 square feet, 4 bedrooms, and 2 bathrooms. Designed for comfortable everyday living, this home features an open-concept main living area, a private primary suite, and three additional bedrooms with flexible space for family, guests, or a home office. At the heart of the home, the kitchen flows seamlessly into the dining area and living room, creating an inviting layout for gathering, entertaining, and daily routines. The kitchen includes a central island, pantry space, and convenient access to the nearby laundry room. The primary suite is tucked away from the secondary bedrooms, offering added privacy, with a spacious bedroom, a walk-in closet, and a private bathroom. Two secondary bedrooms are located near the second full bathroom, while the fourth bedroom is positioned separately, providing additional flexibility for a guest room, workspace, or hobby room. With a thoughtful single-level design, open living spaces, and four bedrooms, the Grant delivers the comfort, function, and flexibility today’s buyers are looking for. Disclaimer: Photos may not represent the actual home. They are for illustrative purposes only and may depict a similar home with the same floorplan.
Property Information
- Property type
- Residential
- Sub-type
- Single Family Residence
- Style
- Single level Floor Plan
- Year built
- 2026
- Living area
- 1,671 Sq Ft
- Lot size
- 0.29 acres
- Lot dimensions
- 110' x 115'
- Garage spaces
- 2
- Parking spaces
- 2
- Ownership
- Fee-Simple
- Days on market
- 8
- MLS® Listing#
- 4044601
Property Features
- Interior
- Eat-in Kitchen · Pantry · Walk-In Closet(s)
- Exterior
- None
- Appliances
- Dishwasher · Electric Range · Microwave
- Cooling
- Electric
- Heating
- Electric
- Flooring
- Carpet · Vinyl
- Pool
- None
- Parking
- Attached
- Laundry
- Main Level · Inside · Laundry Closet
- Patio
- None
- Fencing
- None
- Lot features
- Cul-De-Sac · Subdivided
- Construction
- Concrete · Vinyl Siding
- Foundation
- Slab
- Roof
- Composition
- Other structures
- None
- Utilities
- Electricity Available · Underground Utilities
- Sewer
- Public Sewer
- Water source
- Public
Rooms
First
- Primary Bedroom
- Primary Bathroom
- Dining Room
- Kitchen
- Laundry
- Living Room
Schools
- Elementary
- Troy
- Middle
- Raymond Mays
- High
- Troy
Financial Details
- HOA
- None
- Parcel number
- 518408
Directions
Directions from I-35 (Heading North or South). Take Exit 308 toward FM 935 / Troy. Turn East onto FM 935 (Main Street / E Main St) heading into town. Continue East on E Main St for less than a mile. Turn Right onto Canyon Turn Drive to enter the master-planned neighborhood community. Turn Left onto Enclave Manor Drive or Hoodoo Cove to navigate directly into the National HomeCorp section.
Listing Courtesy: HomesUSA.com - (888) 872-6006
Last Updated: 2026-10-14T00:00:00.000Z