374 Kenwick DriveGalesburg, IL 61401
Not Available · Knox County
Description
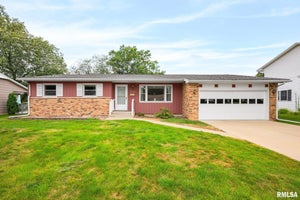
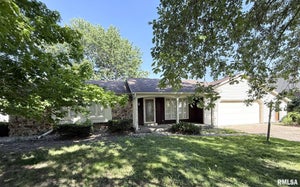
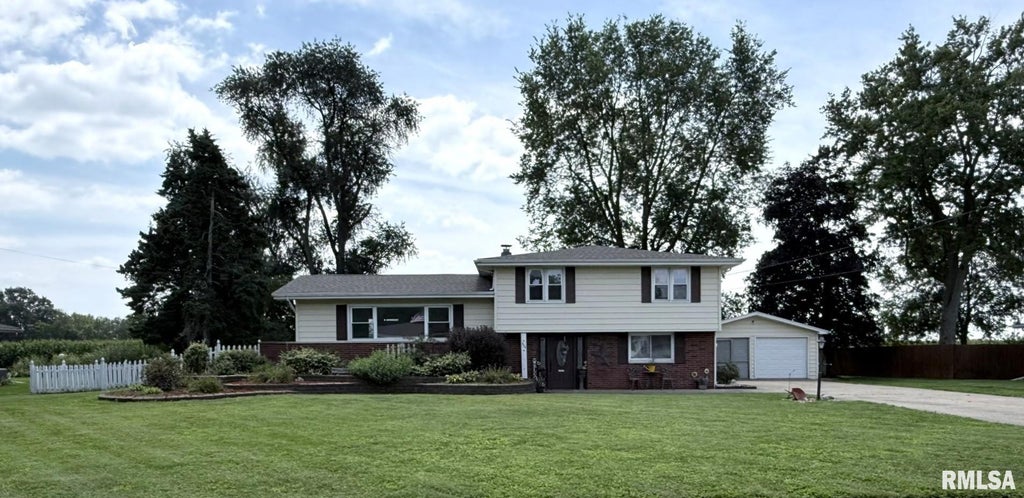
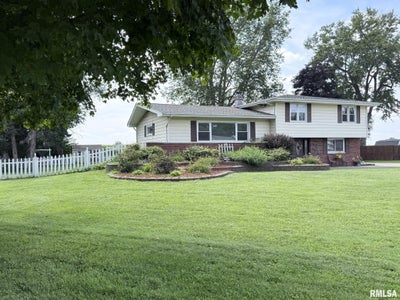
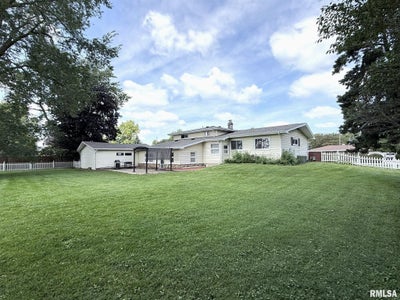
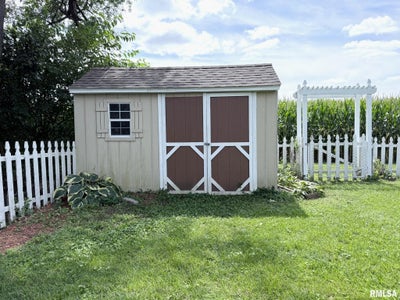
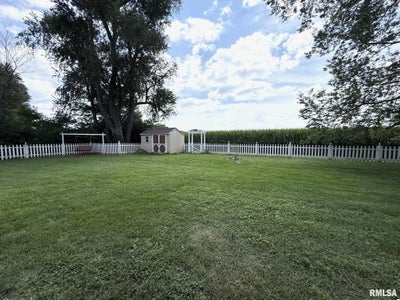
With space to spread out inside and out, this 4 bed, 1.5 bath tri-level offers a versatile layout, huge backyard, and plenty of room to make it your own. The main level welcomes you into a spacious living room with plenty of natural light. The sizable kitchen delivers a farmhouse sink & space for quick meals while the adjacent dining room offers a more formal setting for gatherings. At the back of the home, an enormous family room features abundant windows, new lighting, and direct access to the patio, backyard, and attached garage. Upstairs, the generously sized primary bedroom joins two additional bedrooms and a full bath with tub/shower combo. But there’s still more space to discover! The lower level presents a large bonus room perfect for a home office, playroom, hobby space, or whatever suits your needs. A tucked-away fourth bedroom sits near the convenient half bath making it an ideal guest space while a laundry/utility room adds function. Outdoors, the sprawling backyard boasts a charming white picket fence, patio for grilling & relaxing, convenient yard shed, and plenty of room to play, garden, or entertain. Complete with a 2-car attached garage, this property showcases great curb appeal and plenty of flexible spaces to turn into your perfect home! VA & FHA ready!
Property Information
- Property type
- Residential
- Sub-type
- Single Family Residence
- Year built
- 1959
- Living area
- 2,481 Sq Ft
- Lot dimensions
- 120 x 143
- Garage spaces
- 2
- Days on market
- 77
- MLS® Listing#
- CA1046037
Property Features
- Interior
- Eat-in Kitchen · Ceiling Fan(s)
- Appliances
- Dishwasher · Dryer · Microwave · Range · Refrigerator · Washer
- Cooling
- Ceiling Fan(s) · Central Air
- Heating
- Natural Gas · Forced Air
- Parking
- Attached
- Patio
- Patio
- Fencing
- Fenced
- Lot features
- Level
- Construction
- Frame · Brick · Vinyl Siding
- Foundation
- Block
- Roof
- Shingle
- Other structures
- Shed(s)
- Sewer
- Public Sewer
- Water source
- Public
Rooms
Lower
- Additional Room11.6x5.8
- Bedroom 411.9x10.7
- Family Room27.9x14.9
- Laundry11.6x10.1
- Office13x12.2
Upper
- Bedroom 114.9x12.6
- Bedroom 214.9x10.2
- Bedroom 310.2x10.1
Main
- Dining Room10.8x10.3
- Kitchen12.3x10.8
- Living Room20.5x13.5
Schools
- High
- Galesburg
Financial Details
- HOA
- Yes
- Annual taxes
- $5,726Tax year 2025
- Parcel number
- 95-34-179-003
Directions
GPS Friendly
Listing Courtesy: Platinum Key Real Estate, LLC - Office: 309-343-1186
Presented by: Sara E Varner
Commute Calculator
Explore commute times from 374 KENWICK Drive, Galesburg, IL 61401.