91 Great Pine TrailMiddlesex, NC 27557
Charlottes Ridge · Johnston County
Description
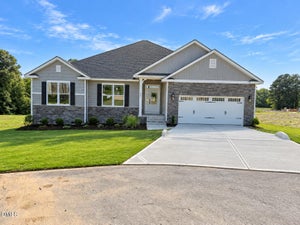
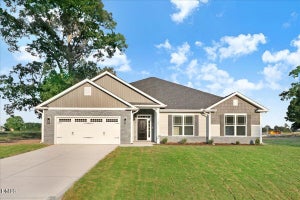
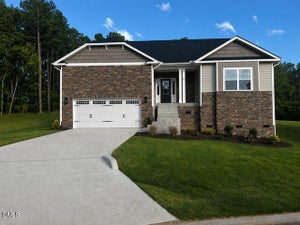
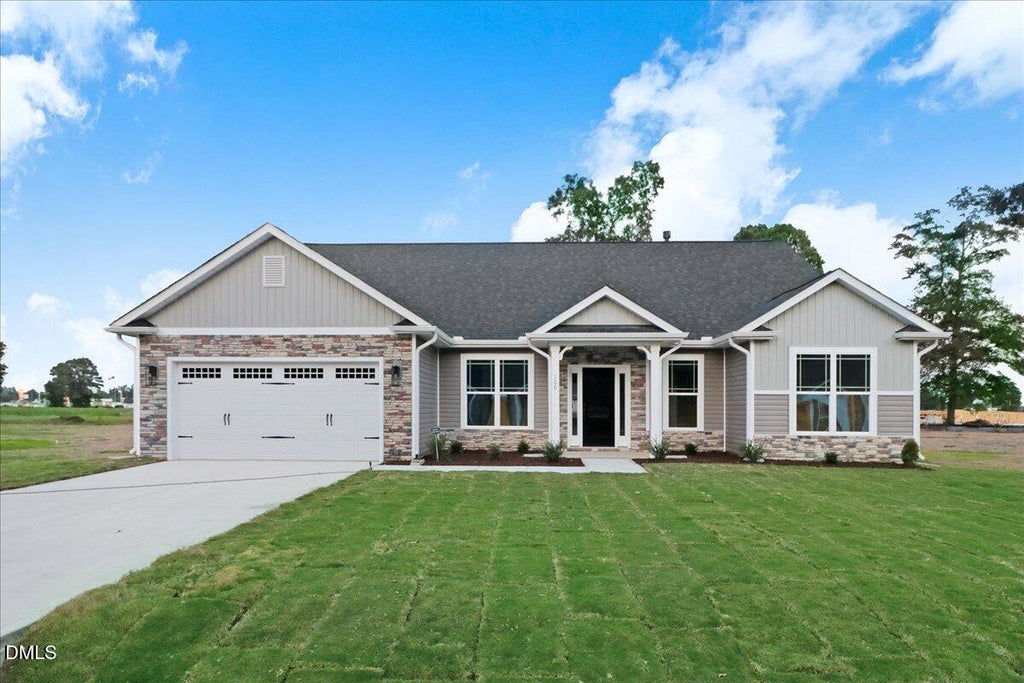
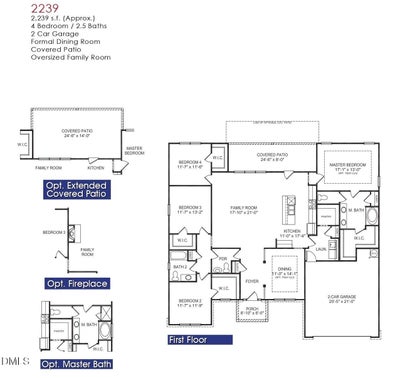
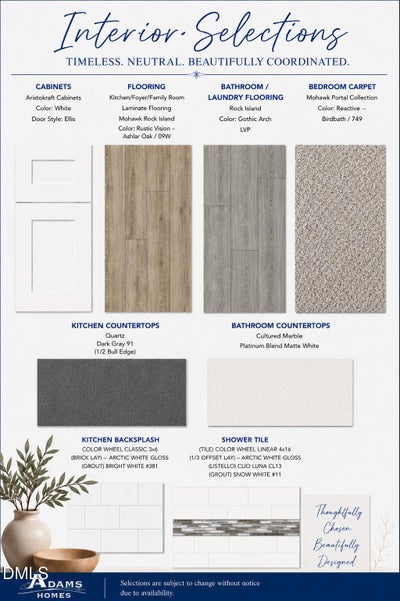
END OF SUMMER COMPLETION. 1K DEPOSIT. Introducing the spacious 2239 Plan by Adams Homes, thoughtfully designed to offer comfort, functionality, and beautiful living spaces throughout. Step through the front door and you're welcomed by a wide foyer that immediately leads into the elegant formal dining room, highlighted by a tray ceiling, crown molding, and classic shaker-style wall trim--perfect for hosting gatherings or enjoying family dinners. Just off the opposite side of the foyer, a hallway leads to two generously sized secondary bedrooms along with a full bathroom and a convenient half bath, offering privacy and flexibility for family members or guests. As you continue into the heart of the home, the floor plan opens into a spacious family room centered around a cozy fireplace, creating the perfect place to relax or gather during cooler months. The family room flows seamlessly into the kitchen, making the space ideal for everyday living and entertaining. The kitchen features a modern gourmet layout complete with soft-close cabinetry, quartz countertops, wall oven, built-in microwave, matching dishwasher, and plenty of workspace for preparing meals or hosting guests. Just off the kitchen you'll find a spacious laundry room with a convenient drop zone and a large walk-in pantry, providing both functionality and additional storage. Privately located off the kitchen, the primary suite offers a relaxing retreat featuring a tray ceiling and crown molding. The primary bathroom includes a soaking tub, separate walk-in shower with ceramic tile walls, and an oversized walk-in closet. Back off the family room, you'll find an additional secondary bedroom that can serve as a guest room, home office, or flex space depending on your needs. With its thoughtful layout, spacious design, and stylish finishes, the 2239 Plan offers comfortable living with plenty of room to enjoy for years to come. For additional information or to schedule a private tour, please contact the listing agent. Images are of a previously completed home. Actual home may vary in colors, finishes, and design selections.
Property Information
- Property type
- Residential
- Sub-type
- Single Family Residence
- Structure type
- House
- Year built
- 2026
- Stories
- 1
- Living area
- 2,239 Sq Ft
- Lot size
- 2.59 acres
- Garage spaces
- 2
- Parking spaces
- 2
- Days on market
- 342
- MLS® Listing#
- 10128511
Property Features
- Interior
- Breakfast Bar · Ceiling Fan(s) · Chandelier · Crown Molding · Double Vanity · Eat-in Kitchen · Entrance Foyer · Kitchen Island · Open Floorplan · Pantry · Master Downstairs · Recessed Lighting · Stone Counters · Tray Ceiling(s) · Walk-In Closet(s)
- Exterior
- Private Yard · Rain Gutters
- Appliances
- Built-In Electric Range · Built-In Range · Dishwasher · Electric Cooktop · Electric Range · Exhaust Fan · Microwave · Plumbed For Ice Maker · Range · Vented Exhaust Fan
- Cooling
- Ceiling Fan(s) · Central Air · Electric
- Heating
- Electric · Fireplace(s) · Forced Air
- Flooring
- Carpet · Laminate · Vinyl · Wood
- Fireplace
- Family Room · Gas Log · Propane
- Basement
- Crawl Space
- Parking
- Attached · Concrete · Driveway · Garage · Garage Door Opener · Garage Faces Front
- Laundry
- Electric Dryer Hookup · Gas Dryer Hookup · Inside · Laundry Room · Main Level · Washer Hookup
- Patio
- Covered · Patio
- Fencing
- None
- Lot features
- Back Yard · Front Yard · Landscaped
- Construction
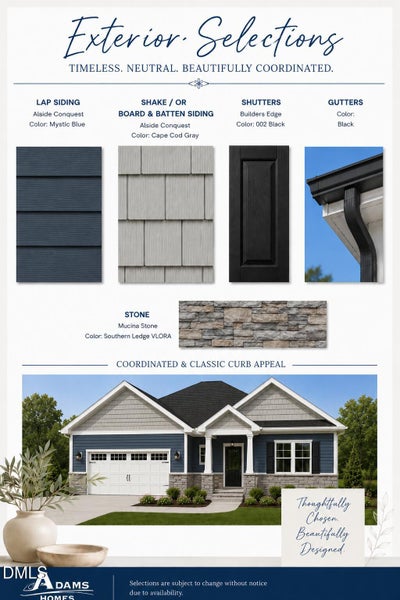
- Blown-In Insulation · Board & Batten Siding · Shake Siding · Stone · Stone Veneer · Vertical Siding · Vinyl Siding
- Roof
- Shingle
- Windows
- Double Pane Windows · Insulated Windows · Screens
- Security
- Smoke Detector(s)
- Other structures
- None
- Community
- None
- Utilities
- Cable Available · Electricity Available · Electricity Connected · Phone Available · Water Available · Water Connected · Propane
- Sewer
- Septic Tank
- Water source
- Public
Rooms
Main
- Bedroom 211.7 x 11.9
- Bedroom 311.7 x 13.2
- Bedroom 411.7 x 11.6
- Dining Room11.0 x 14.1
- Family Room17.1 x 21.0
- Kitchen11.0 x 14.1
- Master Bedroom17.1 x 13.0
Schools
- Elementary
- Johnston - Thanksgiving Elementary School
- Middle
- Johnston - Archer Lodge Middle
- High
- Johnston - Corinth Holders High School
Financial Details
- HOA
- $360 / Annually
- Annual taxes
- $445Tax year 2025
- Parcel number
- 271002974009
Directions
From Hwy 70 in Clayton take Hwy 42 towards Flowers Plantation and stay on the road for 9.4 Miles. After 9.4 miles, at the Traffic Circle, take the Third Exit onto Hwy 96 and follow it for 1.9 miles. After 1.9 Miles turn Right onto Antioch Church Road and stay on it for 0.9 Miles. After 0.9 Miles turn Left onto Great Pine Trail into Charlotte's Ridge.

Listing Courtesy: Adams Homes Realty, Inc - 9192336747
Last Updated: 2025-10-18
Commute Calculator
Explore commute times from 91 Great Pine Trail, Middlesex, NC 27557.