
10 Kips Ridge C0010Montclair Twp., NJ 07044
Kips Ridge · Essex County
Description
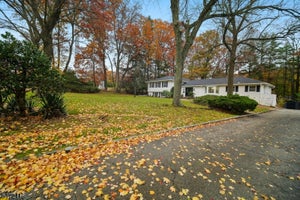
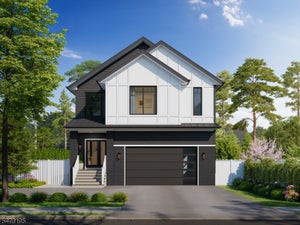
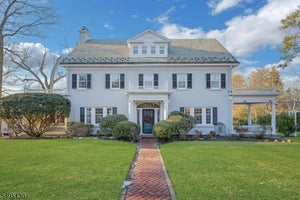
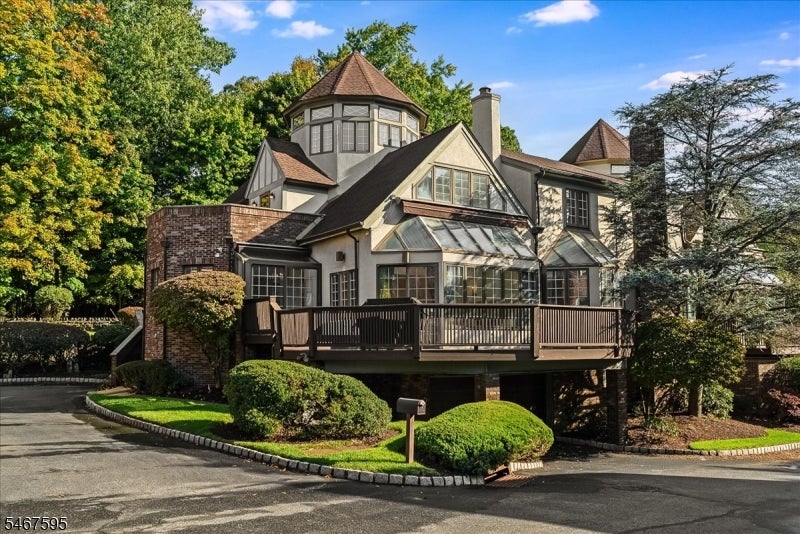
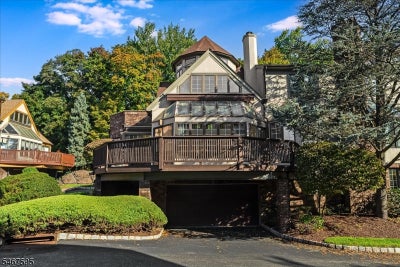
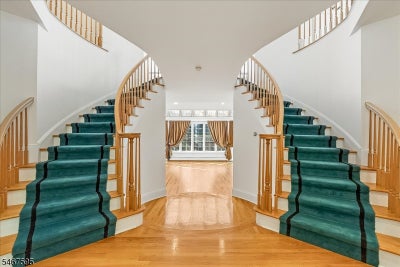
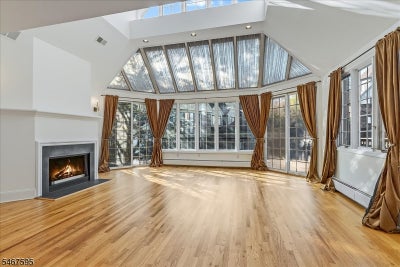
Looking for your castle on the hill? Done! There are only 16 units in the very unique, very private enclave of Kips Ridge, each built with the intention of creating a truly luxurious oasis, just steps from exciting downtown Montclair! With over 3700 square feet of living space, spread out over four levels (yes, there's an elevator!), you can really make this your dream home. The first floor is defined by the gracious, twin curved stairs and two story, sunken Living Room with floor to ceiling windows. The formal Dining Room, large eat-in Kitchen, multiple sliders to the spacious Deck and open mezannine level make this the perfect space for entertaining. A first fl Primary Suite, w/ walk-in Closets and large Primary Bath w/dual vanities, soaking tub & separate shower, plus WC, makes life easy. Upstairs, the mezannine level overlooks the Living Room and leads up to the second floor, with two more large Bedrooms, each with en suite Bath, and a tucked away reading nook w/private Deck. The third floor is unlike any you've seen with endless windows and treetop views. Office, Library, another Bedroom suite - you decide! The lower level has direct access to the 2-car Garage, plus another sitting area and separate huge 4th Bedroom/Office/Theatre Room. The elevator reaches the first three levels for easy access. And, with downtown Montclair .8 of a mile away, you can leave the car home and enjoy the restaurants, museums, shops and shows that make Montclair the destination it is!
Property Information
- Property type
- Residential
- Sub-type
- Townhouse
- Style
- Townhouse-End Unit
- Year built
- 1987
- Garage spaces
- 2
- Ownership
- Condominium
- Days on market
- 30
- MLS® Listing#
- 4058989
Property Features
- Interior
- Cathedral Ceiling(s) · Eat-in Kitchen · Elevator · Kitchen Island · Walk-In Closet(s) · Entrance Foyer · High Ceilings
- Appliances
- Dryer · Microwave · Washer · Gas Water Heater
- Cooling
- Central Air
- Heating
- Baseboard
- Flooring
- Tile · Wood
- Fireplace
- Living Room · Master Bedroom
- Basement
- Finished · Full
- Parking
- Garage Door Opener · Attached
- Laundry
- Laundry Room
- Patio
- Deck
- Construction
- Stucco
- Roof
- Composition
- Sewer
- Public Sewer
- Water source
- Public
Rooms
Second
- Other Room 3
- Bedroom 2
- Bedroom 3
First
- Other Room 1
- Other Room 4
- Bedroom 1
- Dining Room
- Kitchen
- Living Room
Ground
- Other Room 2
- Bedroom 4
- Family Room
Third
- Den
- Master Bedroom
Schools
- Elementary
- MAGNET
- Middle
- MAGNET
- High
- MONTCLAIR
Financial Details
- HOA
- $875 / Monthly
- Annual taxes
- $26,714Tax year 2025
- Assessed value
- $759,800
- Parcel number
- 1613-00407-0000-00013-0000-C0010
Directions
Claremont Rd to Crestmont Rd to Kips Ridge or Pompton to Westover to Kips Ridge. Straight ahead, unit is on the left.
Listing Courtesy: WEST OF HUDSON REAL ESTATE - 9733376035
Commute Calculator
Explore commute times from 10 Kips Ridge C0010, Montclair Twp., NJ 07044.