1 Ayer StAndover, MA 01810
Essex County
Description
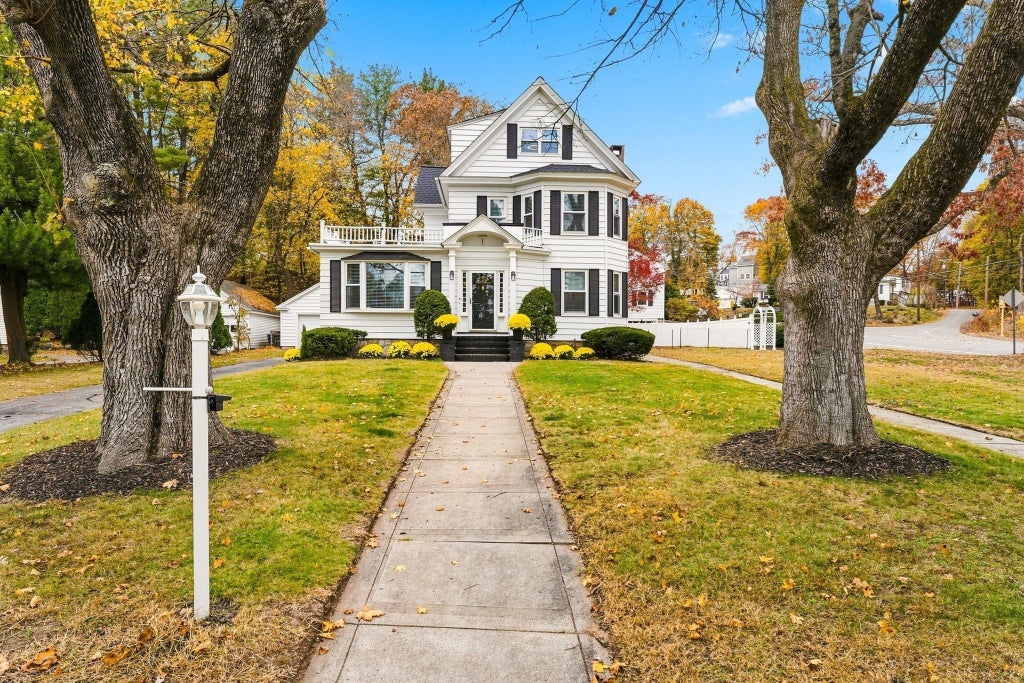
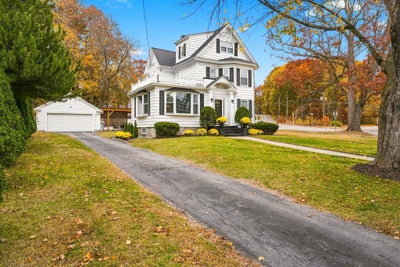
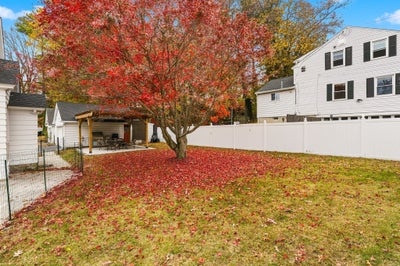
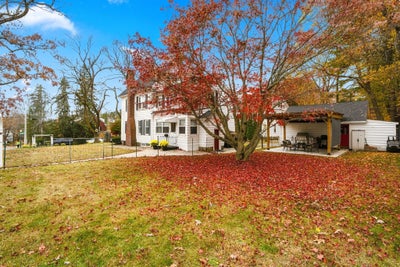
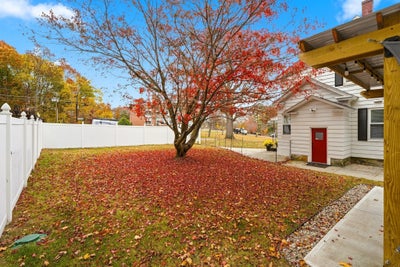
Welcome to the charm and character of Andover’s Shawsheen neighborhood! This inviting 4-bedroom, 2-bath home beautifully blends old-world charm with the updates of today. The renovated kitchen features crisp white cabinetry, stainless steel appliances, and quartz countertops. Just off the kitchen, you'll find an updated ¾ bath and an enclosed porch overlooking the backyard.The living and dining rooms offer gleaming hardwood floors and beautiful coffered ceilings, adding warmth and timeless architectural character. The living room is further enhanced by charming built-in cabinetry. Upstairs, the second floor features three bedrooms, including a primary bedroom with a separate adjoining office, along with an updated full bath featuring a double vanity. The third floor offers wonderful flexibility with a fourth bedroom or bonus room, complete with original wood built-ins that add to the home's unique character.A surprising bonus awaits on the first floor with a dedicated theatre room, perfect for movie nights and entertaining! Additional features include a full basement with ample storage, detached two-car garage, and a spacious corner lot with patio and pergola, creating a wonderful outdoor setting to relax or entertain.Enjoy peace of mind with important updates already completed, including a roof and water heater within the past two years and a heating system installed in 2023. A wonderful opportunity to enjoy classic New England charm, distinctive architectural details, thoughtful updates, and all that Andover has to offer!
Property Information
- Property type
- Residential
- Sub-type
- Single Family Residence
- Style
- Colonial
- Year built
- 1900
- Living area
- 2,618 Sq Ft
- Lot size
- 0.35 acres
- Garage spaces
- 2
- Parking spaces
- 6
- Zoning
- SRA
- Days on market
- 8
- MLS® Listing#
- 73599739
Property Features
- Interior
- Entrance Foyer · Pantry · Walk-In Closet(s)
- Exterior
- Rain Gutters
- Appliances
- Gas Water Heater · Water Heater · Range · Dishwasher · Disposal · Microwave · Refrigerator · Washer · Dryer · Plumbed For Ice Maker
- Cooling
- Window Unit(s)
- Heating
- Natural Gas · Steam
- Flooring
- Hardwood
- Fireplace
- Living Room
- Basement
- Full · Concrete
- Parking
- Paved · Detached · Off Street
- Laundry
- Gas Dryer Hookup
- Patio
- Porch · Enclosed
- Lot features
- Corner Lot · Wooded
- Construction
- Frame
- Foundation
- Stone
- Roof
- Shingle
- Windows
- Storm Window(s)
- Community
- Golf
- Sewer
- Public Sewer
- Water source
- Public
Rooms
First
- Bathroom 16x8
- Dining Room15x11
- Family Room12x27
- Kitchen13x14
- Living Room13x17
Second
- Bathroom 27x11
- Bedroom 212x13
- Bedroom 312x12
- Master Bedroom16x14
- Office11x11
Third
- Bedroom 411x26
Schools
- Elementary
- West Elementary School
- Middle
- Andover West Middle School
- High
- Andover High School
Financial Details
- HOA
- None
- Annual taxes
- $9,725Tax year 2025
- Assessed value
- $778,600
- Parcel number
- M:00051 B:00209 L:00000,1838501
Directions
Corner of Sherbourne
Listing Courtesy: William Raveis R.E. & Home Services - 9784755100
Presented by: The Lucci Witte Team
Commute Calculator
Explore commute times from 1 Ayer St, Andover, MA 01810.