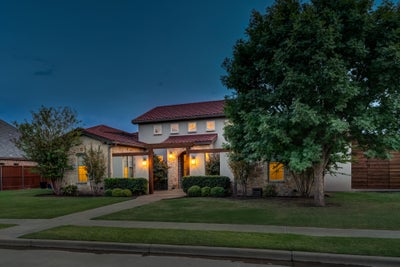


4903 116th StreetLubbock, TX 79424
Lubbock County
Description
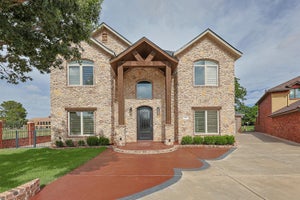
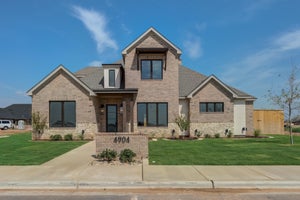
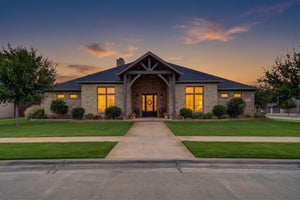
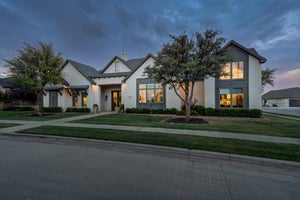
Welcome to 4903 116th Street, a charming, elegant and inviting home in Oakmont Estates. This 4/4/3 home is filled with natural light and features a grand yet cozy living space overlooking the backyard, complete with gorgeous beams, timeless built-ins and a stone fireplace. The thoughtfully designed kitchen is perfect for cooking and entertaining with a large island, breakfast bar, dining nook and a unique two-story pantry. An elegant formal dining room with a wine bar provides the perfects setting for hosting. The basement offers versatile space for a media room, game room or entertaining. With four bedrooms, each featuring a private full bathroom, there is plenty of room for family and guests. One bedroom, with its own fireplace, could also serve as an additional living area, office, playroom or den. The secluded primary suite opens to the patio and features a closet with direct access to the laundry room. One of the guest bathrooms conveniently opens to the backyard and pool area. Outside, enjoy a covered patio, 10-foot privacy fence, built-in grill, fire pit and stunning pool and spa. Turf and easy-care landscaping make the backyard polished and low-maintenance. Located on a great street in Oakmont, this is a wonderful home for gathering with family and friends.
Property Information
- Property type
- Residential
- Sub-type
- Single Family Residence
- Style
- Traditional
- Year built
- 2014
- Living area
- 3,783 Sq Ft
- Lot size
- 0.28 acres
- Garage spaces
- 3
- Days on market
- 48
- MLS® Listing#
- 202611913
Property Features
- Interior
- Beamed Ceilings · Built-in Features · Bookcases · Ceiling Fan(s) · Double Vanity · Granite Counters · High Ceilings · Kitchen Island · Pantry · Recessed Lighting · Soaking Tub · Storage · Walk-In Closet(s)
- Exterior
- Barbecue · Fire Pit · Gas Grill · Outdoor Grill · Outdoor Kitchen · Private Yard · Storage
- Appliances
- Disposal · Dishwasher · Gas Range · Microwave · Wine Refrigerator
- Cooling
- Ceiling Fan(s) · Central Air · Electric
- Heating
- Central · Natural Gas
- Flooring
- Carpet · Hardwood · Tile
- Fireplace
- Living Room
- Pool
- Gunite · In Ground · Pool Cover · Pool/Spa Combo · Private
- Parking
- Additional Parking · Attached · Driveway · Garage Faces Rear · Garage · Oversized
- Laundry
- Electric Dryer Hookup · Laundry Room · Sink · Washer Hookup
- Patio
- Covered · Patio
- Fencing
- Fenced · Back Yard · Privacy
- Construction
- Stone · Stucco
- Foundation
- Slab
- Roof
- Metal
- Windows
- Double Pane Windows · Window Coverings
- Security
- Carbon Monoxide Detector(s) · Smoke Detector(s)
- Other structures
- Second Garage · Outdoor Kitchen · Storage
- Community
- Curbs · Street Lights · Sidewalks
- Sewer
- Public Sewer
- Water source
- Public
Schools
- Elementary
- Lubbock-Cooper Central
- Middle
- Lubbock-Cooper Bush
- High
- Liberty High School
Financial Details
- HOA
- $725 / Annually
- Annual taxes
- $18,697
- Parcel number
- R321989
Listing Courtesy: ALL Real Estate, LLC - 8065436095
Presented by: Lacey Hegi
Licensed in the state of Texas.
Commute Calculator
Explore commute times from 4903 116th Street, Lubbock, TX 79424.