3818 Heritage Spring CircleWake Forest, NC 27587
Heritage Springs · Wake County
Description
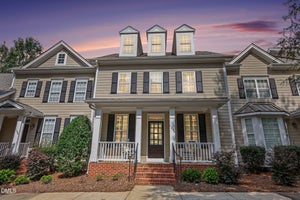
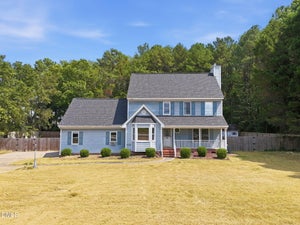
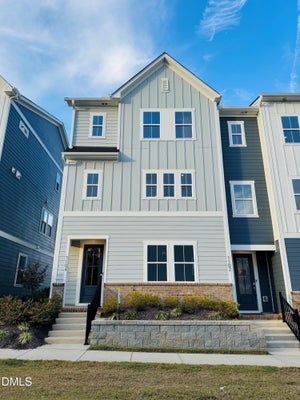
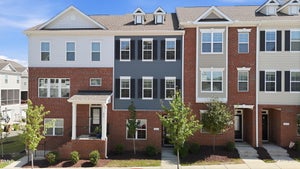
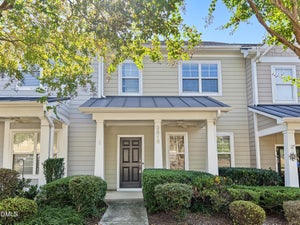
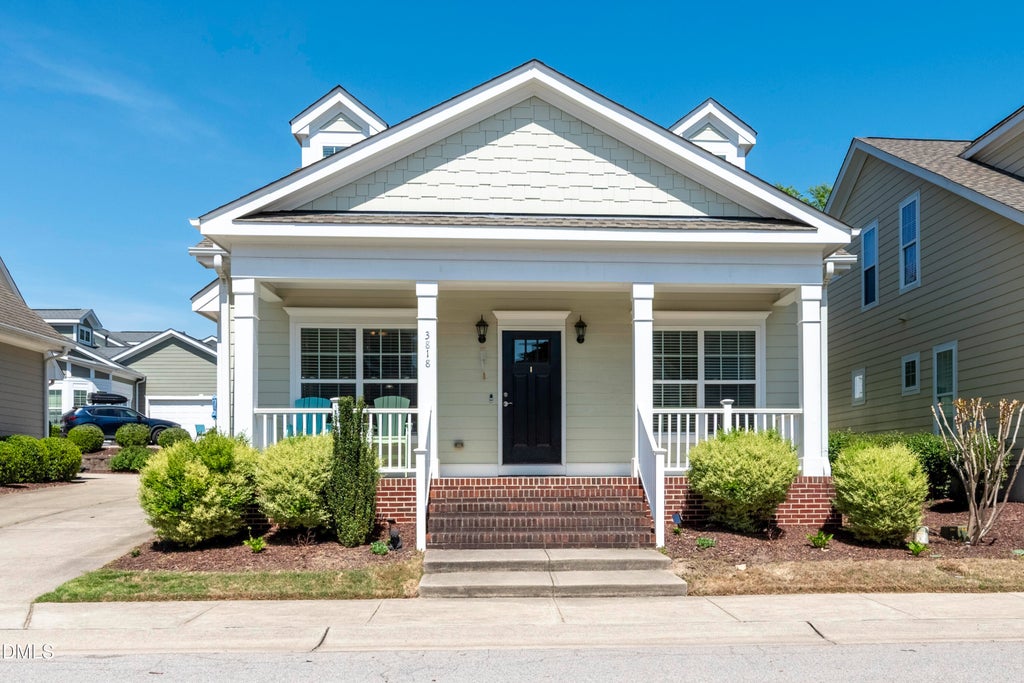
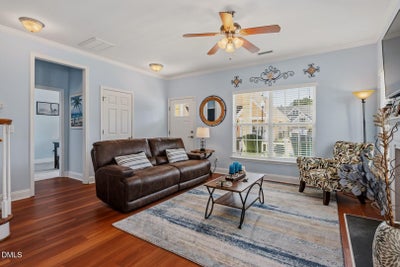
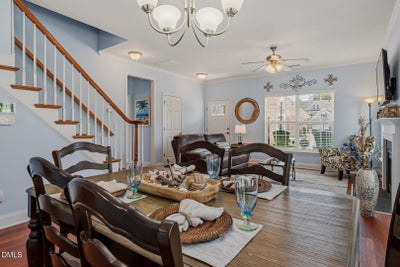
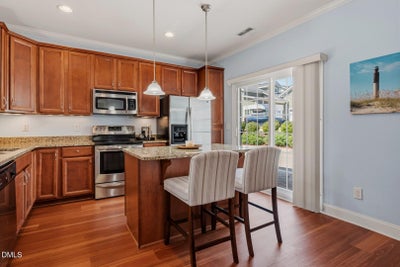
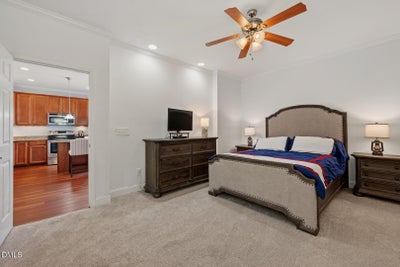
Welcome to 3818 Heritage Spring Circle in the sought-after Heritage community of Wake Forest! This beautifully designed 3-bedroom, 2.5-bath home offers approximately 2,000 square feet of comfortable living space with a highly desirable main-floor primary suite and new luxury vinyl plank flooring just installed in the main living areas for a fresh, updated look. The open main level provides an easy flow between the living room, dining area, and kitchen, creating a functional layout for both everyday living and entertaining. The kitchen features dual fuel hookups, ready for either a gas or electric range. The primary suite is conveniently located on the first floor and features direct access to the main living spaces for easy one-level living. A secondary bedroom is also located on the main floor, while the upstairs offers an additional bedroom, full bath, and spacious family/recreation room--ideal for guests, hobbies, home office space, or a private retreat. The attached garage and covered front porch add to the home's practicality and charm. Located in the established Heritage community, residents enjoy access to one of Wake Forest's most popular master-planned neighborhoods, known for its tree-lined streets, golf course setting, community amenities, and close proximity to shopping, dining, parks, and major commuter routes. Convenient to both Wake Forest and North Raleigh, this home offers low-maintenance living in a prime location. Pool tennis and Golf Available with extra fee. https://www.playheritagegolf.com/Swim_Tennis/Swim_Tennis_Information.aspx
Property Information
- Property type
- Residential
- Sub-type
- Townhouse
- Structure type
- Townhouse
- Year built
- 2010
- Stories
- 1
- Living area
- 2,000 Sq Ft
- Lot size
- 0.09 acres
- Garage spaces
- 2
- Parking spaces
- 2
- Zoning
- GR10
- Days on market
- 214
- MLS® Listing#
- 10160087
Property Features
- Interior
- Granite Counters · High Ceilings · Master Downstairs · Walk-In Closet(s)
- Appliances
- Dishwasher · Electric Range · Gas Water Heater · Microwave · Plumbed For Ice Maker
- Cooling
- Central Air · Electric · Heat Pump · Zoned
- Heating
- Electric · Forced Air · Heat Pump
- Flooring
- Carpet · Vinyl · Tile
- Pool
- Community
- Parking
- Attached · Garage · Garage Door Opener · Garage Faces Side
- Laundry
- Electric Dryer Hookup · Laundry Closet · Main Level
- Patio
- Front Porch · Patio
- Construction
- Fiber Cement
- Foundation
- Slab
- Roof
- Shingle
- Community
- Clubhouse · Golf · Playground · Pool · Street Lights
- Sewer
- Public Sewer
- Water source
- Public
Rooms
Second
- Recreation Room24.0 x 13.0
- Bedroom 319.0 x 12.0
Main
- Bedroom 211.5 x 10.0
- Dining Room13.0 x 11.5
- Family Room16.0 x 12.5
- Kitchen15.5 x 13.0
- Laundry6.5 x 6.0
- Master Bedroom16.0 x 12.0
Schools
- Elementary
- Wake - Jones Dairy Elementary
- Middle
- Wake - Heritage Middle
- High
- Wake - Heritage High School
Financial Details
- HOA
- $380 / Annually
- Annual taxes
- $4,045Tax year 2026
- Assessed value
- $429,565
- Parcel number
- 174902883281000 0347615
Directions
From Wake Forest, turn onto Rogers Road, Turn Right onto Marshall Farm Street at the traffic circle, take the 1st exit onto Heritage View Trail, Left onto Heritage Spring Circle, home will be on your right.

Listing Courtesy: DRT Realty LLC - 9195938889
Last Updated: 2026-04-15
Commute Calculator
Explore commute times from 3818 Heritage Spring Circle, Wake Forest, NC 27587.