15583 Spruce CircleThornton, CO 80602
Talon View · Adams County
Description
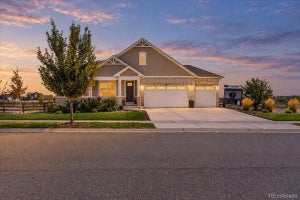
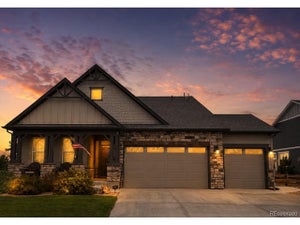
VIEWS!!!! Set within Waterside at Todd Creek, this home pairs contemporary ranch-style living with an expansive setting, water and golf course views, and a greenbelt backdrop that gives an uncommon sense of openness. The home is designed around main-level convenience while also providing a professionally finished walk-out basement. The foyer introduces high ceilings and generous windows that draw the surrounding landscape into the home. The main gathering areas unfold naturally bringing the family room, dining area, and kitchen together anchored by a gas fireplace. The kitchen is appointed with granite, an island, gas cooktop, convection oven, range hood, pantry storage, great for entertaining. Smart window coverings, security system, and a tankless water heater add modern functionality. 3 bedrooms are positioned on the main level, including a generous primary suite with a walk-in closet and five-piece bath, and a main-floor laundry room with utility sink. Downstairs, the finished walk-out basement offering a broad recreation area with room for games, media, fitness, or entertaining, along with an additional bedroom and three-quarter bath. A lrg unfinished storage area provides further flexibility for a workshop, storage, gym, or future finished space. Outdoors, the property has been professionally landscaped to create a setting designed for both low-maintenance enjoyment and gathering, with a large artificial-turf yard, concrete patio, firepit area with a gas line, and an elevated deck positioned to take in the water, golf course, and open-space outlook. The fenced backyard backs to greenbelt land, extending the visual depth beyond the property itself. Parking and storage offer an oversized three-car garage with an EV outlet and a substantial RV parking area accommodating additional vehicles/toys. HOA allows another garage/building to be built in backyard. Less than 5 min to E-470.
Property Information
- Property type
- Residential
- Sub-type
- Single Family Residence
- Structure type
- House
- Year built
- 2023
- Living area
- 3,647 Sq Ft
- Lot size
- 0.47 acres
- Garage spaces
- 3
- Parking spaces
- 11
- Ownership
- Agent Owner
- Days on market
- 19
- MLS® Listing#
- 4705797
Property Features
- Interior
- Ceiling Fan(s) · Entrance Foyer · Granite Counters · High Ceilings · Kitchen Island · Open Floorplan · Pantry · Walk-In Closet(s)
- Exterior
- Rain Gutters
- Appliances
- Convection Oven · Cooktop · Dishwasher · Disposal · Electric Water Heater · Microwave · Oven · Range Hood · Refrigerator · Tankless Water Heater
- Cooling
- Ceiling Fan(s) · Central Air
- Heating
- Forced Air
- Flooring
- Carpet · Laminate · Tile
- Fireplace
- Family Room · Gas · Gas Log
- Basement
- Sump Pump · Finished · Full · Walk-Out Access
- Parking
- Electric Vehicle Charging Station(s) · Oversized · Attached
- Laundry
- Sink
- Patio
- Covered · Deck · Front Porch · Patio
- Fencing
- Fenced · Full
- Lot features
- Greenbelt · Landscaped · Sprinklers In Front
- Construction
- Frame
- Foundation
- Slab
- Roof
- Composition
- Windows
- Double Pane Windows · Window Coverings
- Security
- Carbon Monoxide Detector(s) · Smoke Detector(s) · Security System
- Utilities
- Natural Gas Available · Electricity Connected · Natural Gas Connected
- Sewer
- Public Sewer
- Water source
- Public
Rooms
Basement
- Bathroom Three Quarter
- Bedroom
- Family Room
- Utility Room
Main
- Bathroom Full
- Bedroom
- Bonus Room
- Dining Room
- Family Room
- Kitchen
- Laundry
Schools
- Elementary
- Brantner
- Middle
- Roger Quist
- High
- Riverdale Ridge
Financial Details
- HOA
- YesAssociation: Talon Pointe Metropolitan District Contact Us
- Annual taxes
- $9,222Tax year 2025
- Parcel number
- R0191851
Directions
Located in Waterside at Todd Creek. Near Hwy 7 and Quebec.

Listing Courtesy: Galloway Realty LLC - winner1726@msn.com,720-934-2532
This publication is designed to provide information with regard to the subject matter covered. It is displayed with the understanding that the publisher and authors are not engaged in rendering real estate, legal, accounting, tax, or other professional services and that the publisher and authors are not offering such advice in this publication. If real estate, legal, or other expert assistance is required, the services of a competent, professional person should be sought. The information contained in this publication is subject to change without notice. METROLIST, INC., DBA RECOLORADO MAKES NO WARRANTY OF ANY KIND WITH REGARD TO THIS MATERIAL, INCLUDING, BUT NOT LIMITED TO, THE IMPLIED WARRANTIES OF MERCHANTABILITY AND FITNESS FOR A PARTICULAR PURPOSE. METROLIST, INC., DBA RECOLORADO SHALL NOT BE LIABLE FOR ERRORS CONTAINED HEREIN OR FOR ANY DAMAGES IN CONNECTION WITH THE FURNISHING, PERFORMANCE, OR USE OF THIS MATERIAL.
PUBLISHER'S NOTICE: All real estate advertised herein is subject to the Federal Fair Housing Act and the Colorado Fair Housing Act, which Acts make it illegal to make or publish any advertisement that indicates any preference, limitation, or discrimination based on race, color, religion, sex, handicap, familial status, or national origin.
METROLIST, INC., DBA RECOLORADO will not knowingly accept any advertising for real estate that is in violation of the law. All persons are hereby informed that all dwellings advertised are available on an equal opportunity basis.
Licensed in the state of Colorado
Data Terms of Use
The information contained in this publication is subject to change without notice. METROLIST, INC. MAKES NO WARRANTY OF ANY KIND WITH REGARD TO THIS MATERIAL, INCLUDING, BUT NOT LIMITED TO, THE IMPLIED WARRANTIES OF MERCHANTABILITY AND FITNESS FOR A PARTICULAR PURPOSE. METROLIST, INC. SHALL NOT BE LIABLE FOR ERRORS CONTAINED HEREIN OR FOR ANY DAMAGES IN CONNECTION WITH THE FURNISHING, PERFORMANCE, OR USE OF THIS MATERIAL.
 PUBLISHER'S NOTICE: All real estate advertised herein is subject to the Federal Fair Housing Act and the Colorado Fair Housing Act, which Acts make it illegal to make or publish any advertisement that indicates any preference, limitation, or discrimination based on race, color, religion, sex, handicap, familial status, or national origin.
METROLIST, INC. will not knowingly accept any advertising for real estate that is in violation of the law. All persons are hereby informed that all dwellings advertised are available on an equal opportunity basis.
©2017 METROLIST, INC. All Rights Reserved 7100 E. Belleview Ave. #110 Greenwood Village, CO 80111 USA
ALL RIGHTS RESERVED WORLDWIDE. No part of this publication may be reproduced, adapted, translated, stored in a retrieval system or transmitted in any form or by any means, electronic, mechanical, photocopying, recording, or otherwise, without the prior written permission of the publisher. The information contained herein including but not limited to all text, photographs, digital images, virtual tours, may be seeded and monitored for protection and tracking.
Documents & links
Provided by Tamara Galloway
- Virtual tourVisit
Commute Calculator
Explore commute times from 15583 Spruce Circle, Thornton, CO 80602.