600 E Main StreetJackson, TN 38301

None · Madison County
Description
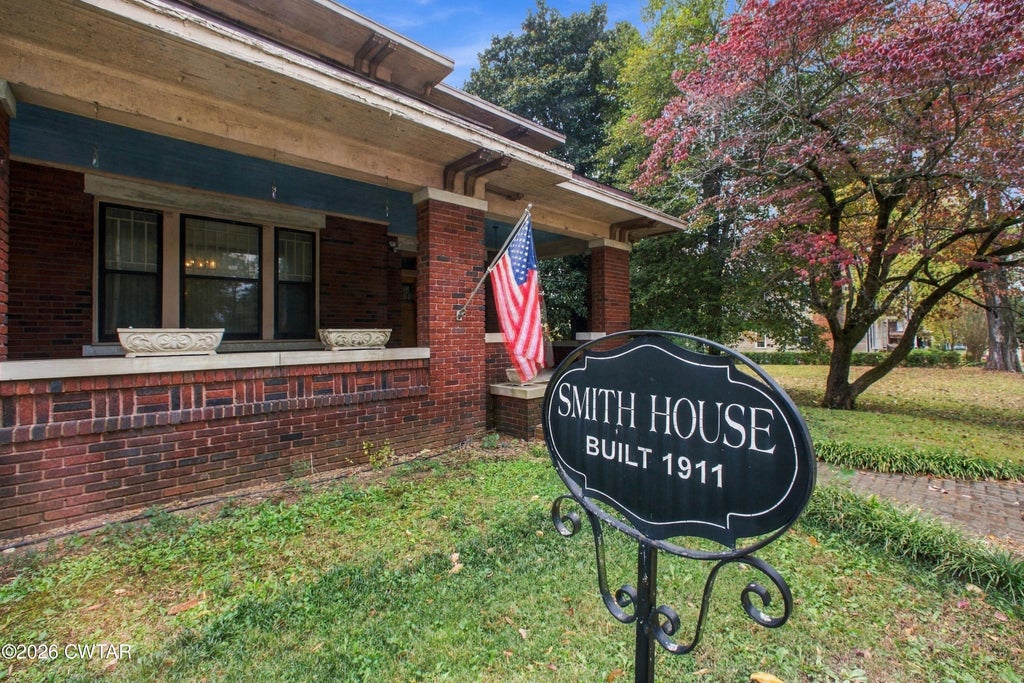
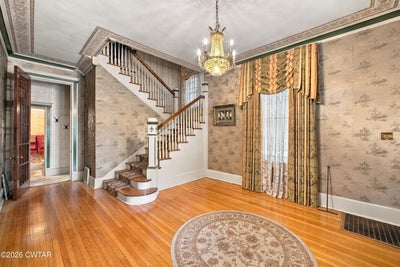
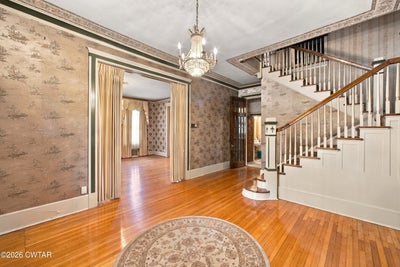
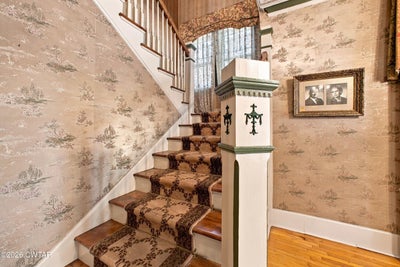
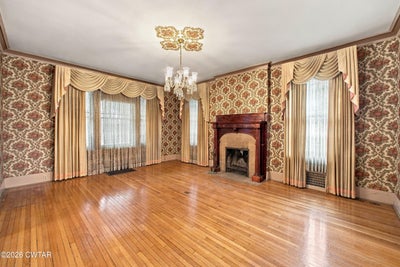
Historic 1911 American Foursquare — Timeless Character & Exceptional Space! They simply don't build homes like this anymore! Built in 1911, this impressive American Foursquare blends Craftsman and Prairie-style architecture with the quality craftsmanship and architectural details of a bygone era. Offering over 3,800 square feet across three floors, 3 bedrooms, and 2.5 baths, this home is filled with character, charm, and possibilities! From the breezy covered front porch and beautiful beveled and leaded-glass entry to the rich original woodwork and gleaming hardwood floors, you'll appreciate the attention to detail throughout. The spacious living room showcases an original mahogany fireplace mantel, while the generous 17' × 15' formal dining room provides an elegant setting for family gatherings and entertaining. A bright sunroom and two enclosed porches offer inviting spaces to relax, enjoy your morning coffee, or pursue favorite hobbies. The third-floor recreation room features warm pine paneling and abundant storage, making it ideal for a game room, media room, or private retreat. A partial basement provides additional flexibility for an office, wine cellar, root cellar, or storage. A truly exceptional feature is the three separate garages with combined space for up to seven vehicles! Ideal for car enthusiasts, collectors, workshop space, or anyone needing extra storage and room for projects. And there's more! A beautiful additional vacant lot is included at NO EXTRA COST! Graced with a magnificent magnolia and other large, mature trees, this additional property provides extra green space, privacy, and possibilities — a rare bonus in a historic neighborhood! The home's appeal extends beyond its walls. Located on a street recognized on the historic register, residents enjoy neighborhood traditions including progressive dinner parties and seasonal celebrations, creating a wonderful sense of community. A rare opportunity to own a distinctive piece of history at an attractive price! The asking price has been established with consideration given to the home's age, condition, and anticipated repairs and improvements. For buyers who appreciate beautiful craftsmanship, generous living space, extraordinary garage accommodations, and the added value of an additional lot, this property offers exceptional possibilities! Property is being offered AS IS, to settle an estate. Historic 1911 American Foursquare — Timeless Character & Exceptional Space! They simply don't build homes like this anymore! Built in 1911, this impressive American Foursquare blends Craftsman and Prairie-style architecture with the quality craftsmanship and architectural details of a bygone era. Offering over 3,800 square feet across three floors, 3 bedrooms, and 2.5 baths, this home is filled with character, charm, and possibilities! From the breezy covered front porch and beautiful beveled and leaded-glass entry to the rich original woodwork and gleaming hardwood floors, you'll appreciate the attention to detail throughout. The spacious living room showcases an original mahogany fireplace mantel, while the generous 17' × 15' formal dining room provides an elegant setting for family gatherings and entertaining. A bright sunroom and two enclosed porches offer inviting spaces to relax, enjoy your morning coffee, or pursue favorite hobbies. The third-floor recreation room features warm pine paneling and abundant storage, making it ideal for a game room, media room, or private retreat. A partial basement provides additional flexibility for an office, wine cellar, root cellar, or storage. A truly exceptional feature is the three separate garages with combined space for up to seven vehicles! Ideal for car enthusiasts, collectors, workshop space, or anyone needing extra storage and room for projects. And there's more! A beautiful additional vacant lot is included at NO EXTRA COST! Graced with a magnificent magnolia and other large, mature trees, this additional property provides extra green space, privacy, and possibilities — a rare bonus in a historic neighborhood! The home's appeal extends beyond its walls. Located on a street recognized on the historic register, residents enjoy neighborhood traditions including progressive dinner parties and seasonal celebrations, creating a wonderful sense of community. A rare opportunity to own a distinctive piece of history at an attractive price! The asking price has been established with consideration given to the home's age, condition, and anticipated repairs and improvements. For buyers who appreciate beautiful craftsmanship, generous living space, extraordinary garage accommodations, and the added value of an additional lot, this property offers exceptional possibilities! Property is being offered AS IS, to settle an estate.
Property Information
- Property type
- Residential
- Sub-type
- Single Family Residence
- Year built
- 1911
- Stories
- 3
- Living area
- 3,870 Sq Ft
- Lot dimensions
- 60 X 260 M/COR, 91.5 x 250
- Garage spaces
- 7
- Parking spaces
- 7
- Days on market
- 2
- MLS® Listing#
- 2605185
Property Features
- Interior
- Ceiling Fan(s) · Crown Molding · Entrance Foyer · High Ceilings · Kitchen Island · Laminate Counters
- Appliances
- Gas Range · Microwave
- Cooling
- Ceiling Fan(s) · Multi Units · Window Unit(s) · Wall Unit(s)
- Heating
- Fireplace(s) · Floor Furnace · Natural Gas
- Flooring
- Brick · Carpet · Hardwood · Parquet
- Fireplace
- Masonry · Wood Burning
- Basement
- Interior Entry · Partial · Unfinished
- Parking
- Open · Shared Driveway · Workshop in Garage
- Laundry
- Electric Dryer Hookup · Main Level
- Patio
- Covered · Front Porch · Rear Porch · Side Porch
- Lot features
- Level · Sloped
- Construction
- Brick · Vinyl Siding
- Roof
- Composition
- Other structures
- Garage(s) · Second Garage · Storage
- Community
- Park
- Utilities
- Natural Gas Available · Cable Available · Electricity Connected · Natural Gas Connected · Phone Available · Sewer Connected
- Sewer
- Public Sewer
- Water source
- Public
Rooms
Main
- Sun Room29.0 x 9.0
- Dining Room17.0 x 15.0
- Kitchen14.0 x 15.0
- Living Room20.0 x 15.0
Upper
- Bedroom15.0 x 15.0
- Bedroom13.0 x 12.0
- Game Room29.0 x 13.0
- Master Bedroom19.0 x 16.0
Basement
- Office10.0 x 12.0
Financial Details
- HOA
- None
- Annual taxes
- $1,467
- Parcel number
- 078O H 020.00 and 021.00
Directions
From Highland Ave and Hwy 45 Bypass south travel continue straight on on bypass over the overpass to left on Hays St to left on E Main. House is second on left.
Listing Courtesy: McIver Land & Realty - 7316605152
Presented by: Hal McIver
Commute Calculator
Explore commute times from 600 E Main Street, Jackson, TN 38301.