21910 Hampton DriveGretna, NE 68028
HARVEST CREEK · Sarpy County
Description
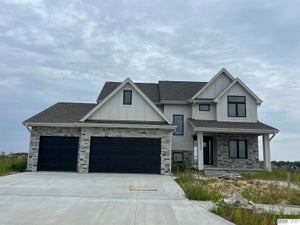
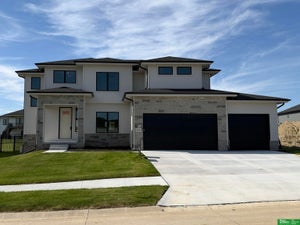
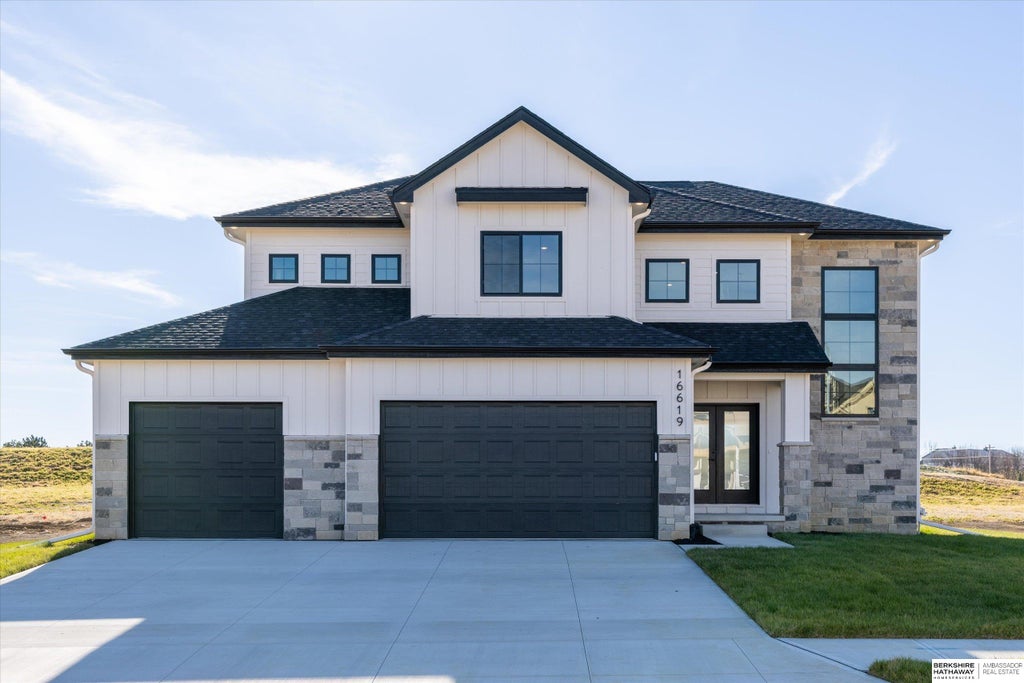
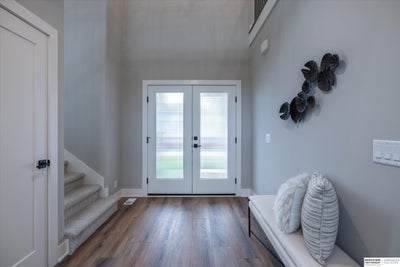
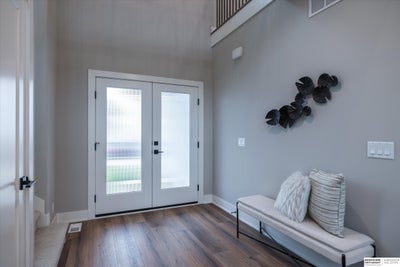
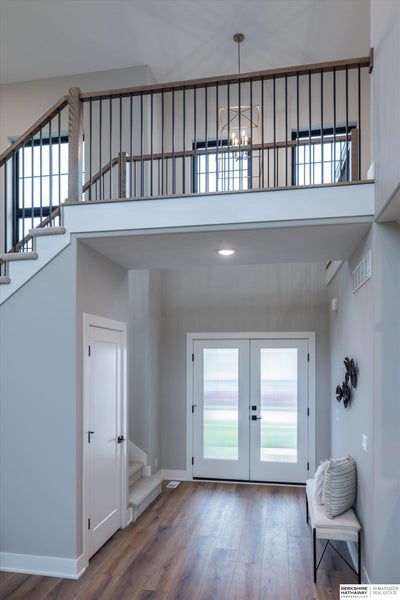
New construction by Colony Custom Homes in Harvest Creek! The Keystone is a thoughtfully designed 1.5-story home featuring a striking double front door, spacious living room, dining area off the kitchen, elevated bathroom finishes, separate laundry room, and convenient drop zone. The finished basement adds even more living space with a wet bar and peninsula, 5th bedroom, and dedicated office. Beautifully designed with function and entertaining in mind! With a finish of early December 2026, you could be in by Christmas this year! Pictures are of a similar home.
Property Information
- Property type
- Residential
- Sub-type
- Single Family Residence
- Year built
- 2026
- Living area
- 3,728 Sq Ft
- Lot size
- 0.24 acres
- Lot dimensions
- 132.3 x 25.1 x 46.1 x 129.8 x 77.4 x 11.6
- Garage spaces
- 3
- Parking spaces
- 3
- Ownership
- Fee Simple
- Days on market
- 40
- MLS® Listing#
- 22628023
Property Features
- Appliances
- Range · Dishwasher · Disposal · Microwave
- Cooling
- Central Air
- Heating
- Natural Gas · Forced Air
- Basement
- Finished
- Patio
- Porch · Covered · Patio
- Fencing
- None
- Construction
- Stone · Masonite
- Foundation
- Concrete Perimeter
- Roof
- Composition
- Sewer
- Public Sewer
- Water source
- Public
Rooms
2nd Floor
- Bedroom 211.1x11
- Bedroom 311.5x11
- Bedroom 411x11
Basement
- Bedroom 515.6x15.3
- Family Room33x16
- Office13.7x10.1
Main Floor
- Kitchen16.5x14
- Living Room17.3x16.3
- Master Bedroom15.6x13
Schools
- Elementary
- Gretna
- Middle
- Gretna
- High
- Gretna
Financial Details
- HOA
- Yes
- Annual taxes
- $905Tax year 2025
- Parcel number
- 011615222
Directions
S 216 St to Lincoln Blvd, W on Lincoln Blvd to S 219 St, S on S 219 St to Hampton Dr, W on Hampton Dr to home.
Listing Courtesy: BHHS Ambassador Real Estate - 4024934663
Presented by: Rachel Skradski Luhrs
Commute Calculator
Explore commute times from 21910 Hampton Drive, Gretna, NE 68028.