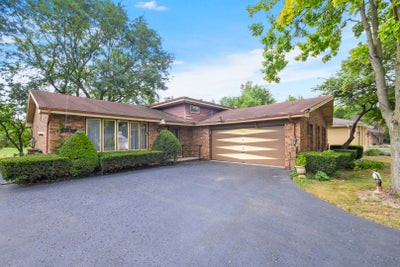
8540 Candlelight Drive EWillow Springs, IL 60480
Cook County
Description
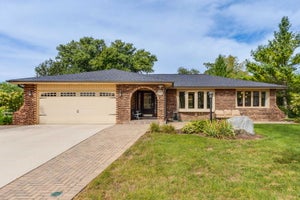
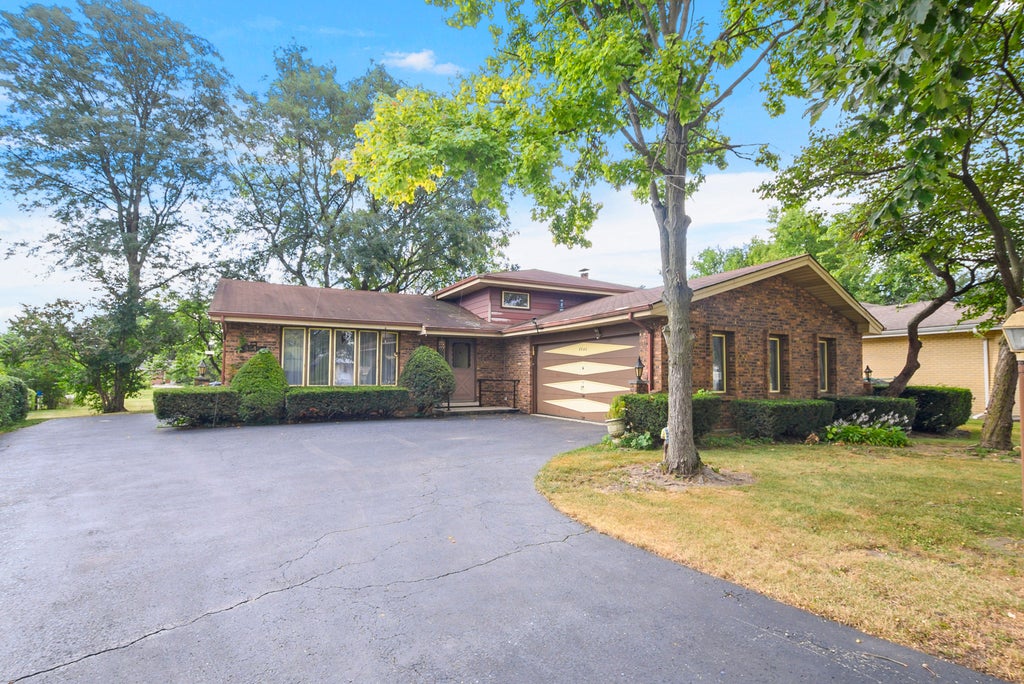
Brick Split Level with spacious living room and dining room, eat-in kitchen with appliances included. Lower level family room with brick fireplace, wet bar, laundry room with washer and dryer included and full bath. Second floor has 3 spacious bedrooms and full bath. Forced heating and central air. 2.5 attached side load garage, patio and great yard with extra yard space that can be used but it's owned by utility company. Home needs updating. Sold As IS. Pleasantdale and Lyons township school district. Walk to pond and park like setting. Cameras are in the house with audio recording. Show and sell.
Property Information
- Property type
- Residential
- Sub-type
- Single Family Residence
- Style
- Bi-Level
- Year built
- 1976
- Living area
- 1,293 Sq Ft
- Lot dimensions
- 53x144x103x135
- Garage spaces
- 2
- Parking spaces
- 2
- Ownership
- Fee Simple
- Days on market
- 30
- MLS® Listing#
- 12756005
Property Features
- Appliances
- Range · Dishwasher · Refrigerator · Washer · Dryer
- Cooling
- Central Air
- Heating
- Natural Gas · Forced Air
- Fireplace
- Family Room
- Basement
- Finished · Full · Daylight
- Parking
- Asphalt · Garage Door Opener · Attached · Garage
- Patio
- Patio
- Construction
- Brick
- Sewer
- Public Sewer
Rooms
Lower
- Bar/Entertainment14X8
Second
- Bedroom 214X14
- Bedroom 315X16
- Master Bedroom22X13
Main
- Dining Room18X12
- Kitchen18X15
- Living Room16X24
N/A
- Family Room27X17
- Laundry11X14
Schools
- Elementary
- Pleasantdale Elementary School
- Middle
- Pleasantdale Middle School
- High
- Lyons Twp High School
- District
- Lyons Twp High School
Financial Details
- Annual taxes
- $1,439Tax year 2023
- Parcel number
- 18323120080000
Directions
Wolf to 84th East to Candlelight East
Open Houses
- 11:00 AM–1:00 PMAdd to calendar

Listing Courtesy: RE/MAX Market - 7088398100
Last Updated: 2026-09-16T00:00:00.000Z
Commute Calculator
Explore commute times from 8540 Candlelight Drive E, Willow Springs, IL 60480.