1113 Nightshade DriveDurham, NC 27713
Southpoint Townes · Durham County
Description
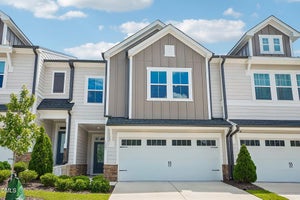
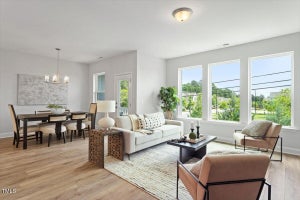
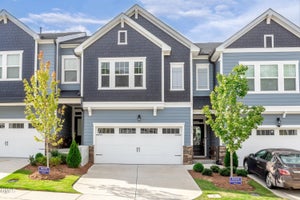
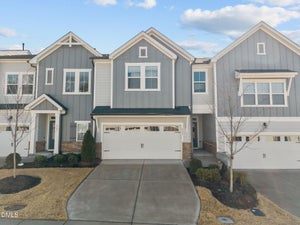
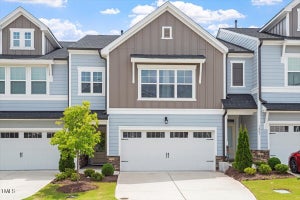
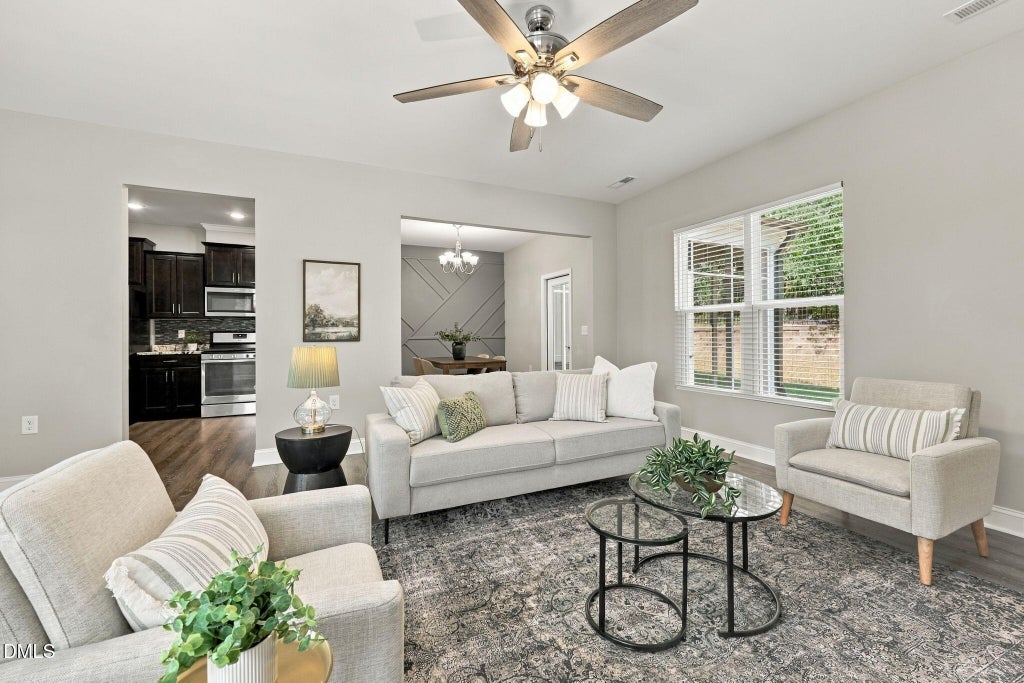
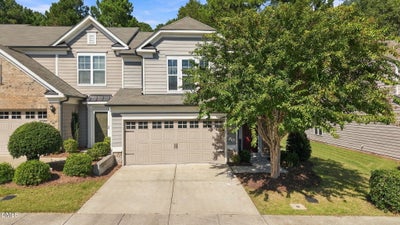
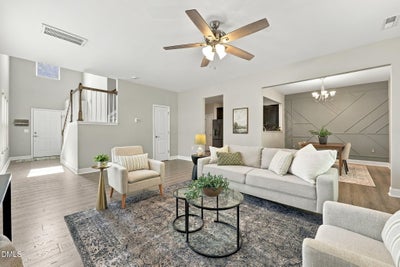
YOU CAN BE IN THIS HOME BEFORE CHRISTMAS! Model-Home Quality End-Unit Townhome in South Durham! Meticulously maintained and beautifully staged, this 3-bedroom, 2.5-bath end-unit townhome offers approximately 1,700+ square feet of stylish, move-in-ready living space in a highly convenient South Durham location. Built in 2017 and cared for exceptionally well, this home truly shows like a model! Step inside to a bright, open-concept floor plan with vaulted ceilings, abundant natural light, and tasteful transitional finishes throughout. The spacious kitchen features generous cabinetry, granite countertops, stainless steel appliances, and a layout that opens seamlessly to the dining and living areas—ideal for everyday living and entertaining. The main-level living space extends outdoors to a screened porch, creating a comfortable additional space to enjoy morning coffee, unwind after work, or entertain guests. The end-unit setting provides additional windows and natural light, while the attached 2-car garage offers valuable storage and everyday convenience. Upstairs, you'll find three spacious bedrooms, including a well-appointed primary suite, along with two full bathrooms. The home has been maintained with exceptional care. Even better, the refrigerator, washer, and dryer convey, making this home truly ready for its next owner. If you're looking for a turnkey South Durham townhome with an open floor plan, vaulted ceilings, screened porch, 2-car garage, abundant natural light, and an end-unit location with no rear neighbors, this one deserves a spot at the top of your list. Beautifully prepared, exceptionally clean, and ready to move right in—come see why this home stands out from the competition!
Property Information
- Property type
- Residential
- Sub-type
- Townhouse
- Structure type
- Townhouse
- Year built
- 2017
- Living area
- 1,783 Sq Ft
- Lot size
- 0.09 acres
- Garage spaces
- 2
- Parking spaces
- 2
- Zoning
- I-2
- Days on market
- 35
- MLS® Listing#
- 10195995
Property Features
- Interior
- Ceiling Fan(s) · Double Vanity · Granite Counters · Open Floorplan · Pantry · Vaulted Ceiling(s) · Walk-In Closet(s) · High Speed Internet
- Appliances
- Dryer · Dishwasher · Gas Range · Microwave · Refrigerator · Washer · Water Heater
- Cooling
- Central Air
- Heating
- Heat Pump
- Flooring
- Carpet · Vinyl
- Parking
- Attached · Garage · Additional Parking · Driveway · Garage Faces Front
- Laundry
- Laundry Room · Upper Level
- Patio
- Patio · Rear Porch · Screened
- Construction
- Stone · Vinyl Siding
- Foundation
- Slab
- Roof
- Shingle
- Windows
- Blinds
- Security
- Smoke Detector(s)
- Sewer
- Public Sewer
- Water source
- Public
Rooms
Second
- Bedroom 2
- Bedroom 3
- Laundry
- Master Bedroom
Main
- Dining Room
- Kitchen
- Living Room
Schools
- Elementary
- Durham - Parkwood Elementary
- Middle
- Durham - Lowes Grove Middle
- High
- Durham - Hillside High
Financial Details
- HOA
- $160 / MonthlyAssociation: Southpoint Townes HOA, Inc.
- Annual taxes
- $4,177Tax year 2026
- Assessed value
- $411,015
- Parcel number
- 221272
Open Houses
- 1:00–2:30 PMAdd to calendar

Listing Courtesy: Choice Residential Real Estate - 9197204991
Last Updated: 2026-10-01T00:00:00.000Z
Commute Calculator
Explore commute times from 1113 Nightshade Drive, Durham, NC 27713.