1598 Gene StreetBelpre, OH 45714
Howe Park Add #1 · WA County
Description
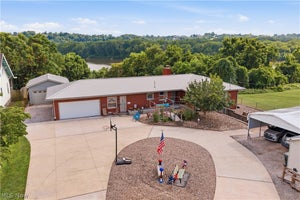
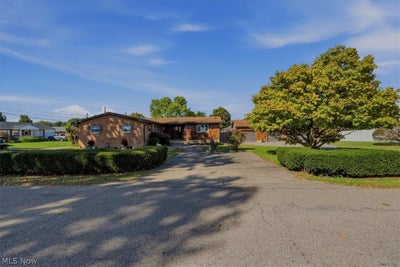
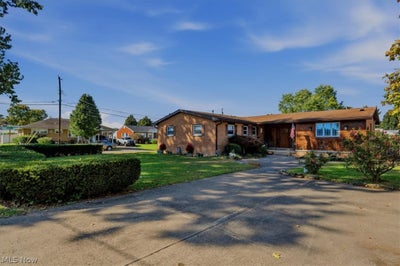
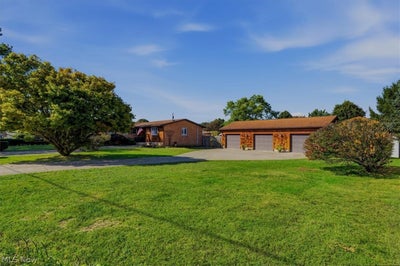
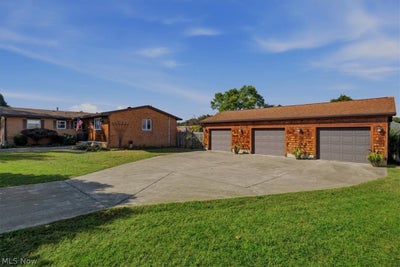
Pride of ownership shines throughout this well maintained brick & cedar ranch home, lovingly cared for by the same owner for over 50 years! Situated on a double corner lot, this property offers plenty of space both inside and out. The newer custom kitchen features beautiful hickory cabinetry, an attractive island with bar seating, double ovens, vegetable sink, display shelving and built-in organization while two remodeled full bathrooms add to the home's appeal. The spacious primary bedroom boasts a huge walk-in closet with the potential to incorporate a convenient laundry area. Two wood-burning fireplaces add warmth and character, creating inviting spaces to relax and entertain. The lower level offers a family room with a rustic stone wall, walk out entrance, a third bedroom with full bath and an unfinished basement area providing abundant storage or future possibilities. Enjoy outdoor living on the patio and in the fenced backyard. An added bonus is the 44' X 24" detached three-car garage and 14' X 12' storage shed situated on the additional lot. A wonderful opportunity to own a lovingly maintained home with extra space, great features, and room to enjoy! Immediate possession.
Property Information
- Property type
- Residential
- Sub-type
- Single Family Residence
- Style
- Ranch
- Year built
- 1955
- Living area
- 2,536 Sq Ft
- Lot size
- 0.35 acres
- Garage spaces
- 3
- Days on market
- 21
- MLS® Listing#
- 5251679
Property Features
- Interior
- Bookcases · Ceiling Fan(s) · Double Vanity · Eat-in Kitchen · Kitchen Island · Pantry · Recessed Lighting · Storage · Walk-In Closet(s)
- Exterior
- Private Yard · Rain Gutters
- Appliances
- Cooktop · Dryer · Dishwasher · Disposal · Humidifier · Microwave · Range · Refrigerator · Water Softener · Washer · Oven
- Cooling
- Ceiling Fan(s) · Attic Fan · Central Air
- Heating
- Natural Gas · Forced Air · Fireplace(s)
- Fireplace
- Basement · Living Room · Masonry · Raised Hearth · Wood Burning
- Basement
- Crawl Space · Exterior Entry · Interior Entry · Partially Finished · Storage Space · Walk-Up Access
- Pool
- None
- Parking
- Additional Parking · Concrete · Driveway · Detached · Garage Faces Front · Garage · Garage Door Opener · Off Street · Oversized · Workshop in Garage
- Laundry
- Washer Hookup · Electric Dryer Hookup · In Basement
- Patio
- Front Porch · Patio
- Fencing
- Back Yard · Wood
- Lot features
- Back Yard · Corner Lot · City Lot · Front Yard · Gentle Sloping · Level
- Construction
- Brick · Cedar
- Foundation
- Block
- Roof
- Asphalt · Fiberglass
- Windows
- Blinds · Insulated Windows · Screens
- Security
- Carbon Monoxide Detector(s) · Smoke Detector(s)
- Other structures
- Outbuilding · Storage
- Sewer
- Public Sewer
- Water source
- Public
Rooms
First
- Other11 x 8
- Bathroom8 x 7
- Bathroom10 x 8
- Bedroom12 x 11
- Bedroom13 x 11
- Dining Room16 x 10
- Kitchen23 x 14
- Living Room23 x 16
Basement
- Bathroom7 x 6
- Bedroom12 x 12
- Family Room16 x 16
Financial Details
- HOA
- None
- Annual taxes
- $3,924Tax year 2025
- Parcel number
- 0800-37720-000
Directions
Take Putnam Howe Drive to Belrock Avenue. Take Belrock to Gene Street. House is on the corner of Belrock and Talbot.
Listing Courtesy: Berkshire Hathaway HomeServices Professional Realty - pfinkel@bhhspro.com, 740-336-2110
Last Updated: 2026-10-14T00:00:00.000Z
Commute Calculator
Explore commute times from 1598 Gene Street, Belpre, OH 45714.