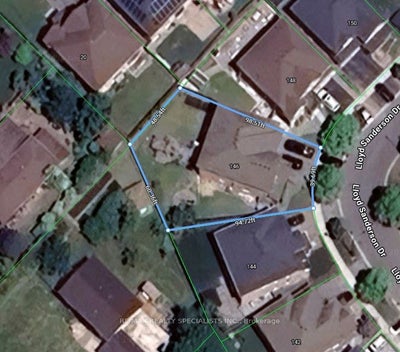


146 Lloyd Sanderson DriveBrampton, ON L6Y 0Z9
Peel
Description
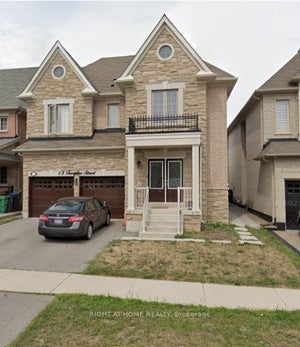
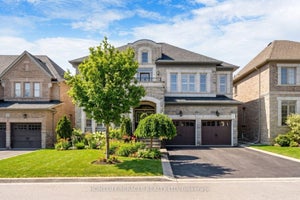
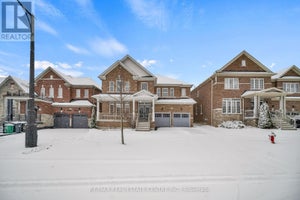
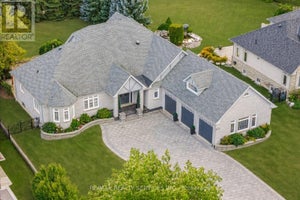
OFFERS LEGAL BASEMENT APARTMENT. Welcome to this exquisite, fully upgraded executive home located in the prestigious Credit Valley community. Situated on a premium pie-shaped lot with one of the largest backyards on the street, this impressive residence offers over 3,381 sq. ft. (MPAC), thoughtfully designed for modern living. Boasting 4 spacious bedrooms With Main Floor and 2nd Floor Separate Dens and 5 bathrooms, the home features 9-ft ceilings on both the main and second levels, complemented by elegant hardwood flooring. The designer, fully renovated kitchen with quartz countertops, a large center island, and high-end finishes. Extensively renovated in the past year with approximately $200,000 in upgrades, includes New hardwood flooring, designer carpeting, upgraded doors and mouldings, decorative modern chandeliers, custom wallpapers, and designer fabric window coverings. The exterior is equally impressive with professionally completed backyard and side landscaping. The legal finished basement adds Rental Income, featuring two bedrooms, a full washroom, a spacious recreation area, and a separate laundry. Additional highlights include a 200-amp electrical panel and a prime location close to top-rated schools, parks, and all essential amenities. A rare opportunity to own a truly turnkey, designer home in one of Brampton's most sought-after neighborhoods.
Property Information
- Property type
- Residential
- Sub-type
- Single Family Residence
- Style
- 2-Storey
- Stories
- 2
- Lot dimensions
- 39.68x95.0
- Parking spaces
- 6
- MLS® Listing#
- W13841282
Property Features
- Interior
- In-Law Floorplan
- Cooling
- Central Air
- Heating
- Natural Gas · Forced Air
- Basement
- Apartment · Finished
- Pool
- None
- Parking
- Attached
- Construction
- Brick
- Roof
- Shingle
- Utilities
- Cable Available
Financial Details
- Annual taxes
- $11,226Tax year 2026
- Parcel number
- 140861564
Directions
chingcousy rd to bonnie braese to lloyd sanderson dr
Listing Courtesy: RE/MAX REALTY SPECIALISTS INC. - 9058583434
Commute Calculator
Explore commute times from 146 Lloyd Sanderson Drive, Brampton, ON L6Y 0Z9.