4313 O'Sullivan DriveJoliet, IL 60431
River Glen · Will County
Description
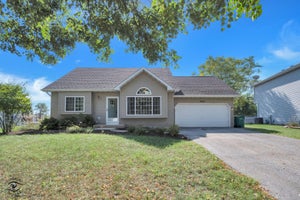
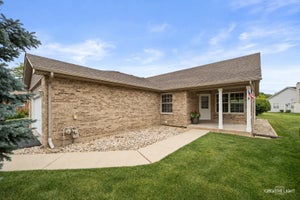
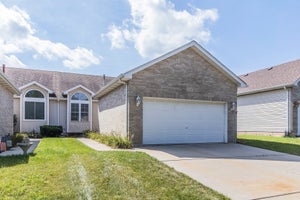
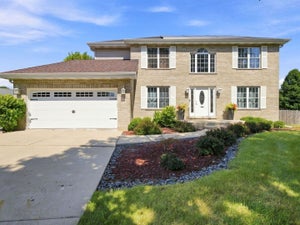
Wonderful 3-bedroom, 3-bath split-level duplex in the desirable River Glen Subdivision and highly sought-after Troy School District! This spacious home features vaulted ceilings in the living room and kitchen, creating a bright and inviting atmosphere. The spacious kitchen offers an eat-in area, Corian countertops, luxury vinyl flooring, pantry, plenty of cabinet and counter space, and a sliding glass door leading to the deck. The primary suite includes a walk-in closet and private full bath. The main level also offers another generously sized bedroom and a second full bath. Enjoy the convenience of main-floor laundry with cabinets and a sink. The lower level includes a third bedroom, a full bath, a huge family room, and large storage room. With its versatile layout, this home could be ideal for related or multi-generational living. Enjoy your private backyard with a durable composite deck installed in 2025 and a pergola with a canopy, perfect for relaxing or entertaining. Additional features include a 2-car garage with a generator connection, providing convenient backup power capability. NO HOA! Conveniently located within walking distance to grocery stores and shopping, and close to schools, parks, and other amenities. This is a rare opportunity in a highly sought-after area.
Property Information
- Property type
- Residential
- Sub-type
- Townhouse
- Year built
- 2001
- Stories
- 2
- Living area
- 2,968 Sq Ft
- Lot dimensions
- 40x130
- Garage spaces
- 2
- Parking spaces
- 2
- Ownership
- Fee Simple
- Days on market
- 7
- MLS® Listing#
- 12764797
Property Features
- Appliances
- Range · Microwave · Dishwasher · Refrigerator · Washer · Dryer · Disposal · Humidifier
- Cooling
- Ceiling Fan(s) · Central Air
- Heating
- Natural Gas · Forced Air
- Basement
- Sump Pump · None
- Parking
- Asphalt · Garage Door Opener · Attached · Garage
- Construction
- Vinyl Siding
- Foundation
- Concrete Perimeter
- Roof
- Asphalt
- Sewer
- Public Sewer
- Water source
- Public
Rooms
Main
- Bedroom 211X14
- Kitchen15X13
- Laundry16X16
- Living Room15X20
- Master Bedroom13X14
Lower
- Bedroom 314X14
- Family Room14X30
Schools
- Elementary
- Troy Cronin Elementary School
- Middle
- Troy Middle School
- High
- Joliet West High School
- District
- Joliet West High School
Financial Details
- Annual taxes
- $2,668Tax year 2024
- Parcel number
- 0506032040210000
Directions
RT 59 to Theodore Rd East to Bronk Road South to River Glen East to O'Leary Dr. South to O'Sullivan

Listing Courtesy: Legacy Realty Latta Young - 8156855090
Last Updated: 2026-09-24T00:00:00.000Z
Commute Calculator
Explore commute times from 4313 O'Sullivan Drive, Joliet, IL 60431.