28 Pemberton St BWalpole, MA 02081
Norfolk County
Description
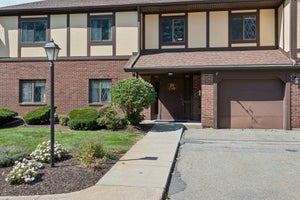
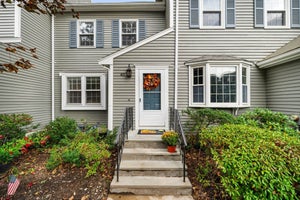
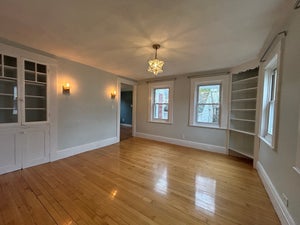
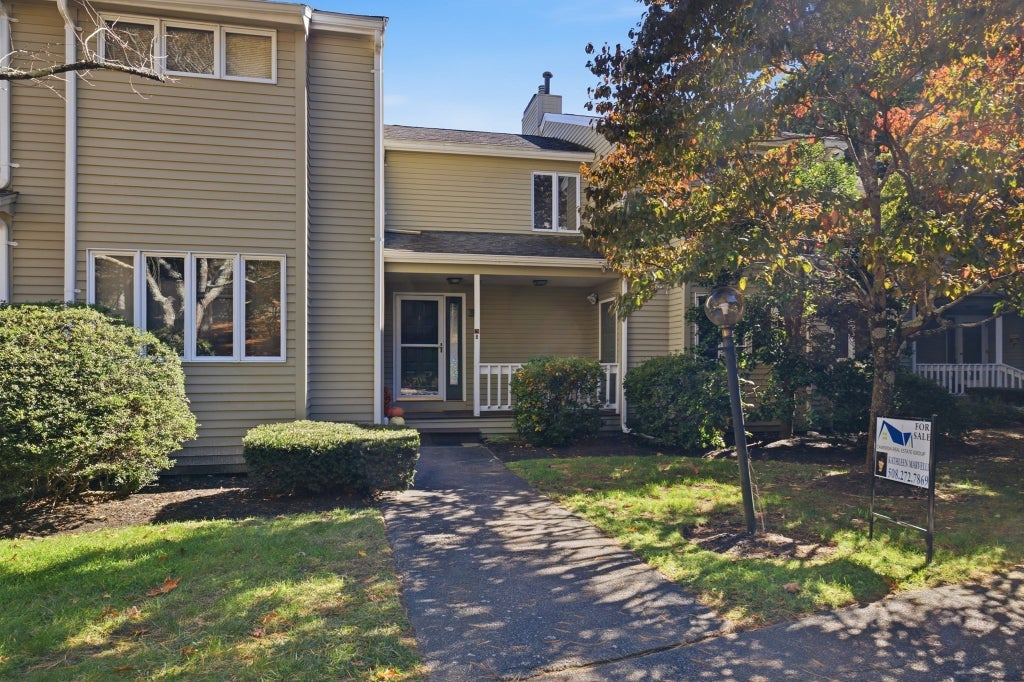
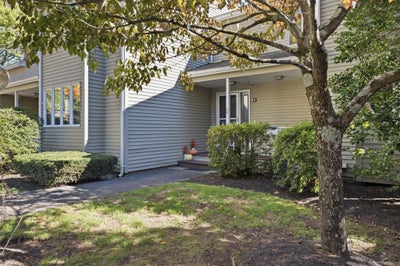
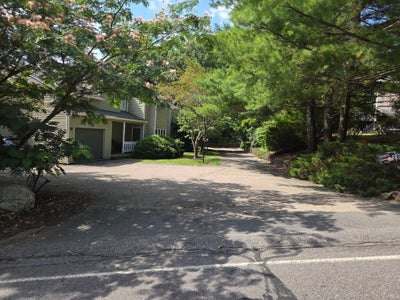
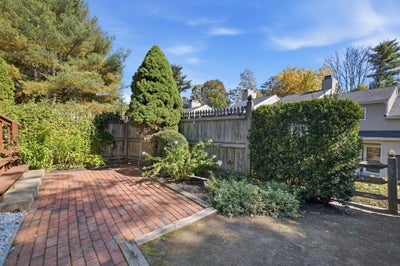
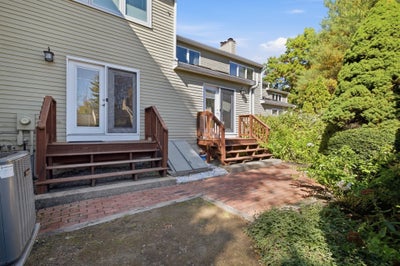
This bright and spacious unit features a fantastic layout, great natural light, and a premier location. Seller has relocated out of state and can accommodate a quick closing timeline. PETS ALLOWED! No restrictions. The $665 monthly Condo fee includes water, sewer, building insurance, exterior and grounds maintenance, snow removal, trash service and contributions to the reserve fund. This is a beautifully maintained townhouse in the highly sought-after Stetson Village. Offering 1,562 square feet of thoughtfully designed living space, this inviting 2-bedroom, 1.5-bathroom home combines warmth, character, modern upgrades, and exceptional indoor-outdoor living. The main level features genuine three-quarter-inch hardwood floors and a bright, airy living room with a cozy gas fireplace, vaulted ceiling, and skylights. French doors open directly from the living room to a private backyard oasis—an ideal setting for relaxing, entertaining, gardening, or enjoying time with your pets. The home offers two generously sized dining areas, providing exceptional flexibility for everyday meals and entertaining. The separate formal dining room comfortably accommodates six to eight people and features its own set of French doors leading to the backyard. A second dining area extends from the kitchen and also offers enough room to seat six to eight people—perfect for casual meals, holiday gatherings, or creating an additional sitting or entertaining space. The updated kitchen features elegant white cabinetry, beautiful granite countertops, and stainless-steel appliances. A convenient half bathroom completes the main level. Upstairs, the expansive primary suite is a true retreat, featuring a second fireplace, vaulted ceiling, skylights, and an extended seating area that is perfect for reading, relaxing, or creating a private workspace. Two large California closets provide exceptional storage and organization. The full ensuite bathroom features a luxurious jetted tub and heated floors for added comfort. Enjoy a generous sized second bedroom. The finished basement provides valuable additional living space and can easily accommodate a family room, office, fitness area. .Updates include a HVAC system, 2022 and 80 gallon water tank!! Easy to show!
Property Information
- Property type
- Residential
- Sub-type
- Condominium
- Structure type
- Townhouse
- Year built
- 1985
- Stories
- 2
- Living area
- 1,562 Sq Ft
- Parking spaces
- 2
- Zoning
- Res
- Days on market
- 104
- MLS® Listing#
- 73558969
Property Features
- Interior
- Cathedral Ceiling(s) · Ceiling Fan(s)
- Appliances
- Range · Dishwasher · Disposal · Microwave · Refrigerator · Washer · Dryer
- Cooling
- Central Air
- Heating
- Natural Gas · Forced Air
- Flooring
- Tile · Carpet · Hardwood
- Fireplace
- Living Room · Master Bedroom
- Parking
- Assigned · Guest
- Laundry
- Electric Dryer Hookup · Washer Hookup · In Basement · In Unit
- Patio
- Patio
- Fencing
- Fenced
- Construction
- Frame
- Roof
- Shingle
- Windows
- Insulated Windows
- Community
- Tennis Court(s) · Park · Golf
- Sewer
- Public Sewer
- Water source
- Public
Rooms
Second
- Bedroom 216x13
- Master Bedroom27x14
First
- Dining Room14x12
- Living Room16x16
Basement
- Family Room25x24
Main
- Kitchen22x11
Schools
- Elementary
- Fisher
- Middle
- Johnson
- High
- Walpole
Financial Details
- HOA
- $665 / Monthly
- Annual taxes
- $6,641Tax year 2025
- Assessed value
- $517,600
- Parcel number
- M:00025 B:00135 L:0028B,247277
Directions
Use gps/waze
Listing Courtesy: Cameron Prestige, LLC - 8573315127
Presented by: Kathleen A. Marvelli
Commute Calculator
Explore commute times from 28 Pemberton St B, Walpole, MA 02081.