1016 Pebblecreek DriveBurleson, TX 76028
West Bend South · Johnson County
Description
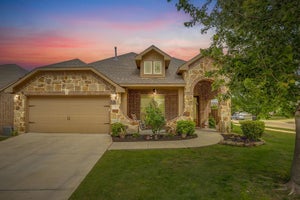
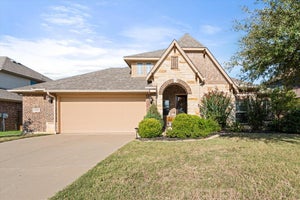
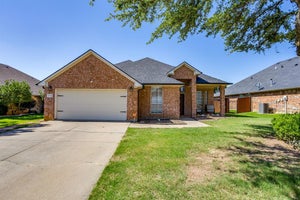
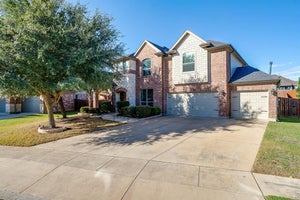
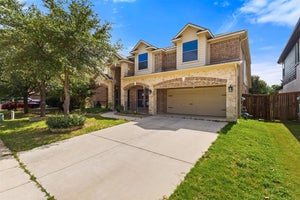
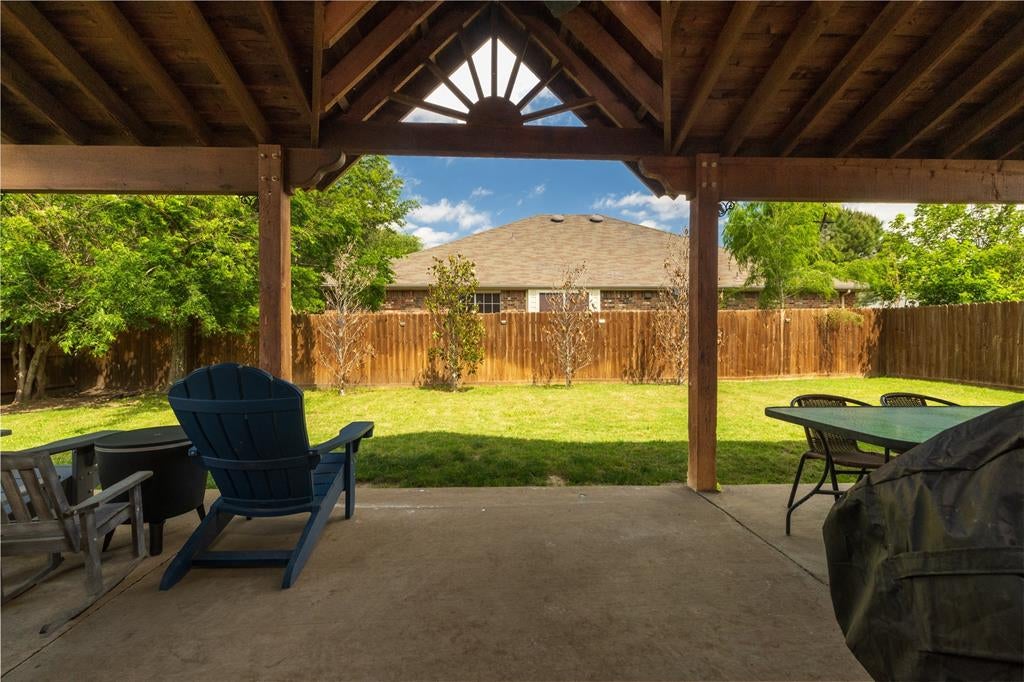
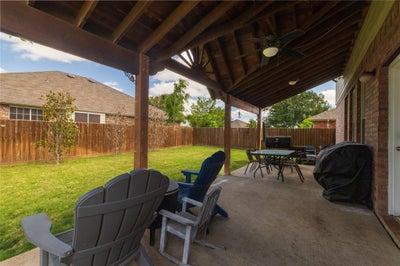
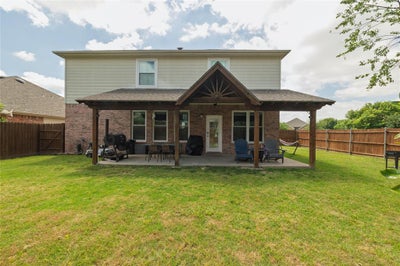
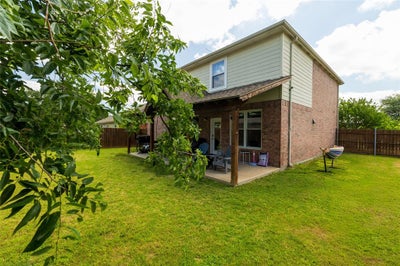
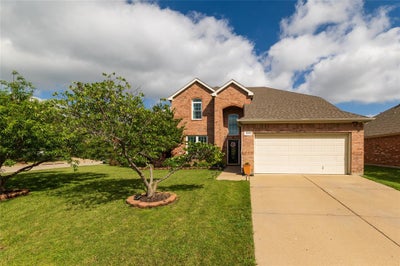
Room to gather, space to unwind, and a backyard made for lingering, this beautifully maintained corner-lot home in West Bend South offers a welcoming setting for your next chapter. With 4 bedrooms, 2.5 baths, a downstairs primary suite, a dedicated office, and an upstairs game room, the 2,708-square-foot layout gives you flexibility to live, work, and entertain comfortably. Natural light brightens the open living and dining areas, where luxury vinyl plank flooring and a shiplap accent wall add warmth and character. The kitchen keeps everyone connected with its center island, breakfast bar, painted cabinetry, stainless steel appliances, tile backsplash, and pantry. French doors open to a front-facing office that can also accommodate formal dining, hobbies, or another use that suits your lifestyle. Tucked downstairs, the primary suite features dual sinks, a spacious walk-in shower, and a walk-in closet. Upstairs, three additional bedrooms and a full bath surround a generous game room with space for movie nights, games, or a second living area. Outside, the approximately quarter-acre lot offers mature landscaping, a peach tree, and a spacious backyard anchored by an expansive covered patio. An updated fence completes this inviting outdoor retreat. Thoughtful improvements include double-hung windows, crown molding, upgraded baseboards, smart irrigation, updated lighting, and modern fixtures. A two-car garage, Burleson ISD location, and convenient access to shopping and dining round out a home with plenty to appreciate, inside and out; it shows like a model home.
Property Information
- Property type
- Residential
- Sub-type
- Single Family Residence
- Style
- Traditional
- Year built
- 2005
- Living area
- 2,708 Sq Ft
- Lot size
- 0.24 acres
- Garage spaces
- 2
- Days on market
- 20
- MLS® Listing#
- 21413416
Property Features
- Interior
- Double Vanity · Eat-in Kitchen · Granite Counters · Kitchen Island · Open Floorplan · Pantry · Vaulted Ceiling(s) · Walk-In Closet(s) · High Speed Internet
- Appliances
- Dishwasher · Disposal · Electric Range · Microwave
- Cooling
- Ceiling Fan(s) · Central Air
- Heating
- Central
- Flooring
- Carpet · Tile · Vinyl
- Parking
- Garage · Garage Door Opener · Garage Faces Front · Attached
- Laundry
- Washer Hookup
- Patio
- Covered
- Fencing
- Back Yard · Wood
- Lot features
- Corner Lot · Few Trees · Landscaped
- Foundation
- Slab
- Roof
- Composition
- Windows
- Window Coverings
- Security
- Security Service · Security System
- Other structures
- None
- Utilities
- Cable Available · Electricity Connected
- Sewer
- Public Sewer
- Water source
- Public
Schools
- Elementary
- Frazier
- Middle
- Hughes
- High
- Burleson
- District
- Burleson ISD
Financial Details
- HOA
- $60 / QuarterlyAssociation: SBB Community
- Annual taxes
- $9,388
- Parcel number
- 126278402260
Directions
Please use GPS

Listing Courtesy: Berkshire HathawayHS PenFed TX - 817-235-8618
Presented by: Stephanie Spann
Last Updated: 2026-10-15T00:00:00.000Z
Commute Calculator
Explore commute times from 1016 Pebblecreek Drive, Burleson, TX 76028.