71 Sable HtsSan Antonio, TX 78258
MESA GRANDE SUB · Bexar County
Description
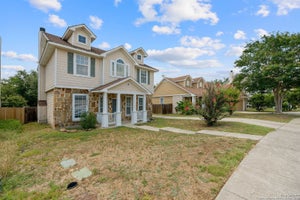
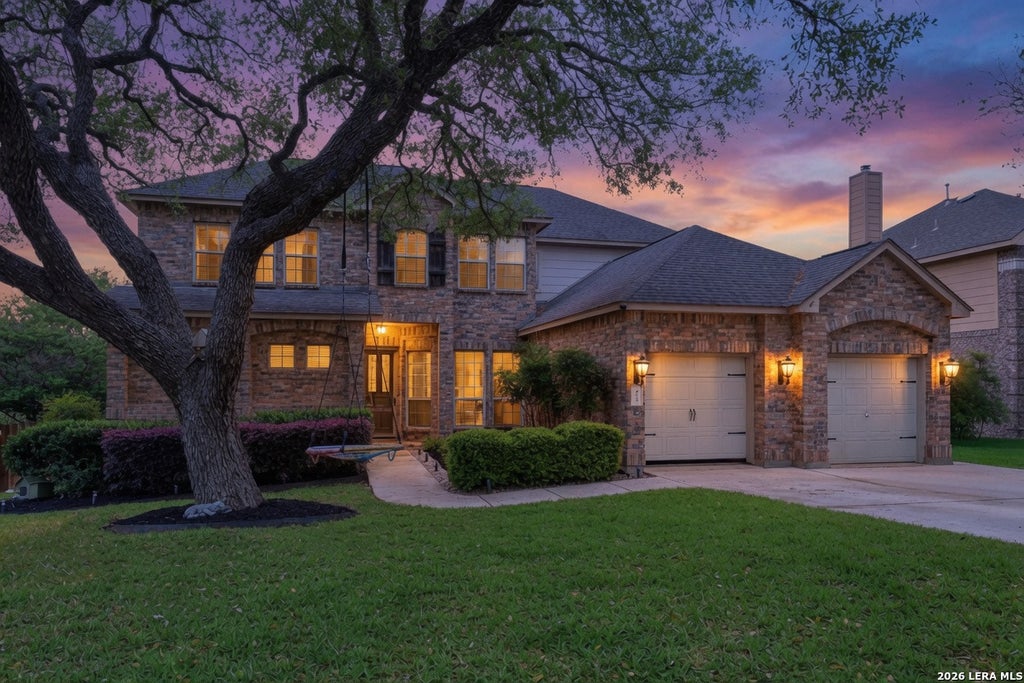
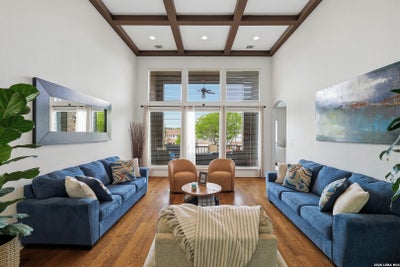
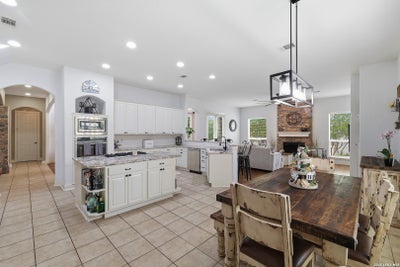
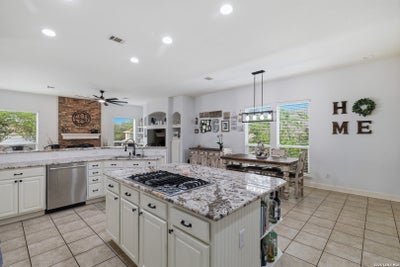
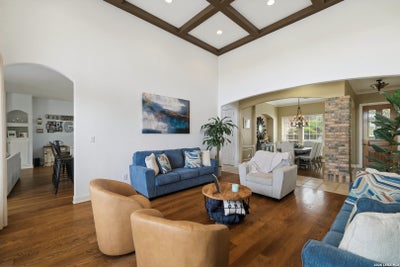
Seller will provide $10K to Buyer Closing fees with an acceptable Offer** Lowest Price Per Square Foot in the Neighborhood **Truly move-in ready, this well-cared-for home has been meticulously maintained and is ready for move in. Nestled within the exclusive gated community of Mesa Grande in highly sought-after Stone Oak, this stunning 3,921 square foot home offers the perfect blend of elegance, comfort, and functionality. Featuring 4 spacious bedrooms and 3.5 bathrooms, this home is designed to impress from the moment you walk in. The living room showcases striking architectural ceiling details, creating a grand yet inviting space. The family room features a cozy fireplace, custom built-in shelving, and seamless access to the covered patio and deck-perfect for indoor-outdoor entertaining. The open-concept kitchen is a chef's dream, complete with upgraded granite countertops, built-in oven, gas cooktop, and an expansive breakfast area with plenty of room for a large dining table. The primary suite is conveniently located on the main level and offers a private retreat with dual vanities, a relaxing garden tub, a walk-in shower. Generous space throughout Upstairs, you'll find a large game room, three generously sized bedrooms, and two full bathrooms-ideal for family or guests. Residents enjoy access to a community pool, playground, sports court, and a community room that can be rented out for events. Ideally located near top-rated shopping, dining, and everyday conveniences, this home also feeds into highly acclaimed Reagan High School.
Property Information
- Property type
- Residential
- Sub-type
- Single Family Residence
- Style
- Two Story / Texas Hill Country
- Year built
- 2004
- Stories
- 2
- Living area
- 3,921 Sq Ft
- Lot size
- 0.22 acres
- Garage spaces
- 2
- Days on market
- 172
- MLS® Listing#
- 1957228
Property Features
- Interior
- Kitchen Island · Pantry · Eat-in Kitchen · High Ceilings · Open Floorplan · High Speed Internet · Walk-In Closet(s)
- Appliances
- Cooktop · Dishwasher · Microwave · Oven
- Cooling
- Ceiling Fan(s) · Central Air
- Heating
- Central · Natural Gas
- Flooring
- Carpet · Ceramic Tile · Laminate
- Fireplace
- Family Room
- Laundry
- Main Level
- Construction
- Stone · Brick
- Foundation
- Slab
- Roof
- Composition
- Windows
- Window Coverings · Double Pane Windows
- Utilities
- Cable Available · Cable Connected
Rooms
Main
- Entry Room11x4
- Bedroom 514x9
- Dining Room13x12
- Family Room21x20
- Kitchen17x12
- Living Room18x16
- Master Bedroom24x16
- Utility Room10x6
Second
- Other Room 117x14
- Bedroom 220x13
- Bedroom 316x15
- Bedroom 414x14
- Master Bathroom22x10
Schools
- Elementary
- Hardy Oak
- Middle
- Lopez
- High
- Ronald Reagan
- District
- North East I.S.D.
Financial Details
- HOA
- $1,050 / AnnuallyAssociation: MESA GRANDE HOME OWNERS
- Annual taxes
- $11,486Tax year 2025
- Parcel number
- 192170170430
Directions
Stone Oak Parkway to Hardy Oak, Turn right into Sable canyon , left on impala Trace, follow around to sable hts home is on the left

Listing Courtesy: Keller Williams Heritage - (210) 563-6797 lorrainewarhurst@gmail.com
Presented by: Lorraine Warhurst
Commute Calculator
Explore commute times from 71 Sable HTS, San Antonio, TX 78258.