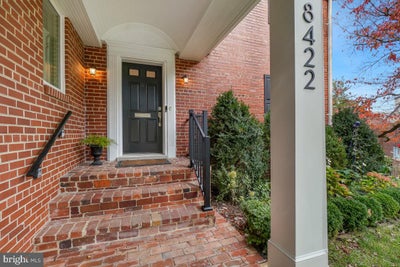


8422 Queen Annes DriveSilver Spring, MD 20910
SEVEN OAKS · Montgomery County
Description
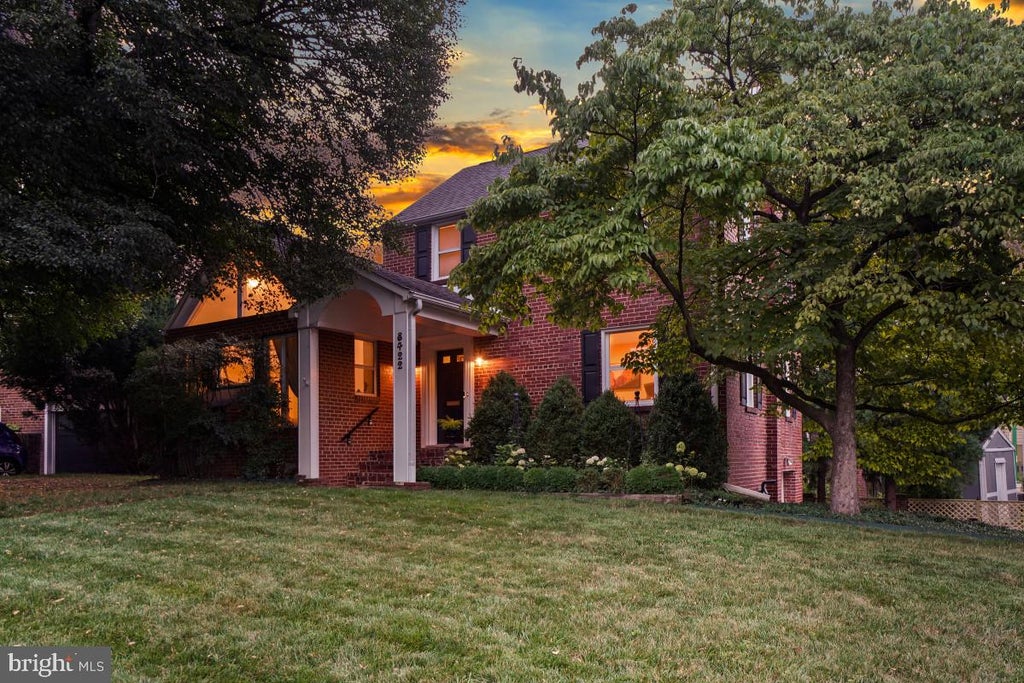
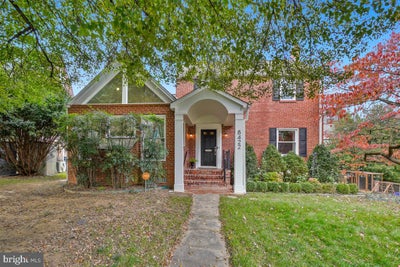
Gorgeous expanded Colonial home with incredible living room plus a dining room addition featuring soaring ceilings! Upon entering, you are greeted by a foyer and a charming family room with a wall of custom built-ins and recessed lighting. Beyond the family room is the sun-filled breakfast room with a built-in bench with storage. The breakfast room opens to the renovated gourmet kitchen with granite counters, a stainless-steel appliance suite, glass-front cabinetry, a subway tile backsplash, marble checkerboard flooring, and gas cooking. The true showpiece of the home is the extraordinary living room and dining room addition. The living room features 15-foot vaulted ceilings, a custom wall of cabinetry, and a gas fireplace with a large casement window topped by triangular transom windows. The dining room boasts 17-foot ceilings, space to accommodate a large gathering, and sliding glass doors leading to the deck and patio, creating the perfect indoor/outdoor entertaining space. The main level is complete with a half bathroom and a coat closet. As you ascend to the second level, a charming peek-a-boo interior window overlooks the dining room, adding architectural interest and enhancing the home's open feel. Upstairs, the landing features additional custom built-ins and a linen closet. This level includes two bedrooms with wood flooring, a thoughtfully designed walk-in closet with a custom wardrobe system featuring drawers, shoe racks, and double-hanging rods, and a ceramic tile bathroom. The versatile lower level offers a guest room with an en-suite bathroom, cedar-lined closets, recessed lighting, and an exposed brick wall. There is a spacious laundry room with a butcher block folding area, cabinetry, a utility sink, and a linen closet. The side-entry garage is accessed from this level through a drop zone with excellent storage space. Additional upgrades include most windows replaced, a new hot water heater, replaced exterior doors, recessed lighting on the main level and in the lower-level bedroom, professionally designed gardens, and enclosed vegetable gardens. Outside, picturesque mature gardens frame the rear deck and patio, which are surrounded by colorful plantings. The level backyard, complete with a brick fence and enclosed vegetable gardens, provides the perfect setting for outdoor entertaining, relaxing, or memorable movie nights under the stars. The home has a shared driveway and a one-car garage. Ideally located in the sought-after Seven Oaks neighborhood, this home offers the perfect blend of a quiet residential setting and urban convenience. Just minutes from Downtown Silver Spring, Sligo Creek Park, the Metro, and the MARC station, with easy access to Georgia Avenue, Colesville Road (US-29), and I-495, commuting and everyday amenities are within easy reach.
Property Information
- Property type
- Residential
- Sub-type
- Single Family Residence
- Structure type
- House
- Year built
- 1940
- Living area
- 2,300 Sq Ft
- Lot size
- 0.13 acres
- Garage spaces
- 1
- Parking spaces
- 1
- Zoning
- R60
- Days on market
- 1
- MLS® Listing#
- MDMC2247046
Property Features
- Interior
- Ceiling Fan(s) · Recessed Lighting · Walk-In Closet(s) · Vaulted Ceiling(s) · Cathedral Ceiling(s) · Built-in Features
- Appliances
- Gas Range · Gas Oven · Gas Water Heater · Dishwasher · Disposal · Microwave · Refrigerator · Washer
- Cooling
- Central Air · Ceiling Fan(s) · Electric
- Heating
- Natural Gas · Forced Air
- Flooring
- Wood · Hardwood · Ceramic Tile
- Fireplace
- Glass Doors
- Basement
- Exterior Entry · Daylight · Partial
- Pool
- None
- Parking
- Garage Door Opener · Off Street · Garage · Attached
- Laundry
- In Basement · Laundry Room
- Patio
- Patio · Deck
- Construction
- Brick
- Foundation
- Slab
- Roof
- Shingle
- Windows
- Window Coverings · Window Treatments
- Sewer
- Public Sewer
- Water source
- Public
Rooms
Main
- Half Bath
Schools
- Elementary
- SLIGO CREEK
- Middle
- SILVER SPRING INTERNATIONAL
- High
- NORTHWOOD
- District
- MONTGOMERY COUNTY PUBLIC SCHOOLS
Financial Details
- HOA
- None
- Annual taxes
- $7,836Tax year 2025
- Assessed value
- $635,733
- Parcel number
- 161301047321
Directions
NORTH COLESVILLE RD. RIGHT DALE DRIVE. RIGHT QUEEN ANNES DRIVE 8422
Listing Courtesy: Perennial Real Estate - 3014506999
Commute Calculator
Explore commute times from 8422 QUEEN ANNES DRIVE, SILVER SPRING, MD 20910.