6186 Sunshine Canyon DriveBoulder, CO 80302
Sunshine Canyon · Boulder County
Description
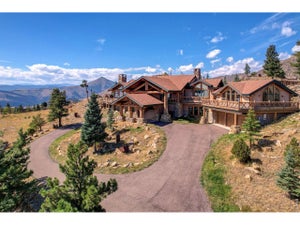
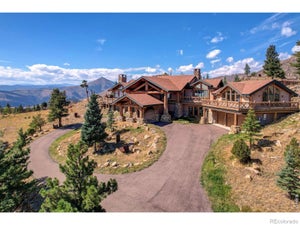
Just 15–20 minutes from downtown Boulder and Pearl Street, 6186 Sunshine Canyon Drive offers a rare blend of mountain beauty, modern comfort, privacy, and exceptional entertaining spaces. Set on 3.25 private acres with mountain views, this fully furnished retreat has a proven track record as a highly rated vacation rental and offers potential as a full-time residence, mountain getaway, or investment property. The remodeled main level features an expansive open-concept kitchen, dining, and living area. The kitchen boasts stainless appliances, a five-burner electric range with double oven, marble countertops, an oversized island with seating, and separate coffee and wine bar. With dining for up to 12, there's plenty of room to gather. Relax by the fireplace or enjoy one of three decks, including a heated deck perfect for morning coffee and mountain views. Outdoor amenities make this property truly special. Enjoy the hot tub, cold plunge, and fire pit. Explore the natural rock outcropping or nearby trailheads just minutes down the hill. Five bedrooms, four bathrooms, a separate office, and playroom provide generous space across multiple levels. The walk-out lower-level game room with wet bar opens to an additional patio, extending the home's entertaining space outdoors. Recent improvements include a newer furnace, new 2026 roof, well upgrades with two cisterns, and a Wildfire Partners wildfire mitigation assessment. Offered fully furnished, this is turnkey mountain living at its best. Whether a private mountain sanctuary, spacious home for entertaining, or established vacation rental with investment potential, this Sunshine Canyon property delivers a distinctive Boulder lifestyle—secluded yet convenient, adventurous yet comfortable. Buyer to independently verify short-term rental licensing and permitted use with Boulder County.
Property Information
- Property type
- Residential
- Sub-type
- Single Family Residence
- Structure type
- House
- Year built
- 1979
- Living area
- 3,803 Sq Ft
- Lot size
- 3.25 acres
- Parking spaces
- 6
- Ownership
- Corporation/Trust
- Zoning
- F
- Days on market
- 7
- MLS® Listing#
- 9920568
Property Features
- Interior
- Kitchen Island · Open Floorplan · Walk-In Closet(s)
- Exterior
- Balcony · Gas Grill
- Appliances
- Dishwasher · Dryer · Oven · Range · Refrigerator · Washer
- Cooling
- None
- Heating
- Forced Air
- Flooring
- Carpet · Laminate · Tile
- Fireplace
- Electric · Living Room
- Basement
- Finished · Walk-Out Access
- Laundry
- In Unit
- Patio
- Deck · Patio
- Fencing
- None
- Lot features
- Wooded
- Construction
- Frame · Wood Siding
- Roof
- Composition
- Windows
- Window Coverings
- Security
- Smoke Detector(s)
- Utilities
- Electricity Connected · Propane
- Sewer
- Septic Tank
- Water source
- Private
Rooms
Upper
- Bedroom14 x 15
- Bedroom10 x 14
Basement
- Bedroom9 x 9
- Bedroom9 x 11
- Game Room33 x 24
Main
- Bedroom9 x 9
- Dining Room15 x 10
- Kitchen25 x 24
- Living Room21 x 33
- Office11 x 10
Schools
- Elementary
- Flatirons
- Middle
- Casey
- High
- Boulder
Financial Details
- HOA
- None
- Annual taxes
- $5,211Tax year 2025
- Parcel number
- R0058734
Directions
Head up Mapleton from Boulder. Home is .03 miles past fire department on the right.

Listing Courtesy: Compass Colorado, LLC - Boulder - jsheene@jepthasheene.com,303-881-4147
This publication is designed to provide information with regard to the subject matter covered. It is displayed with the understanding that the publisher and authors are not engaged in rendering real estate, legal, accounting, tax, or other professional services and that the publisher and authors are not offering such advice in this publication. If real estate, legal, or other expert assistance is required, the services of a competent, professional person should be sought. The information contained in this publication is subject to change without notice. METROLIST, INC., DBA RECOLORADO MAKES NO WARRANTY OF ANY KIND WITH REGARD TO THIS MATERIAL, INCLUDING, BUT NOT LIMITED TO, THE IMPLIED WARRANTIES OF MERCHANTABILITY AND FITNESS FOR A PARTICULAR PURPOSE. METROLIST, INC., DBA RECOLORADO SHALL NOT BE LIABLE FOR ERRORS CONTAINED HEREIN OR FOR ANY DAMAGES IN CONNECTION WITH THE FURNISHING, PERFORMANCE, OR USE OF THIS MATERIAL.
PUBLISHER'S NOTICE: All real estate advertised herein is subject to the Federal Fair Housing Act and the Colorado Fair Housing Act, which Acts make it illegal to make or publish any advertisement that indicates any preference, limitation, or discrimination based on race, color, religion, sex, handicap, familial status, or national origin.
METROLIST, INC., DBA RECOLORADO will not knowingly accept any advertising for real estate that is in violation of the law. All persons are hereby informed that all dwellings advertised are available on an equal opportunity basis.
Licensed in the state of Colorado
Data Terms of Use
The information contained in this publication is subject to change without notice. METROLIST, INC. MAKES NO WARRANTY OF ANY KIND WITH REGARD TO THIS MATERIAL, INCLUDING, BUT NOT LIMITED TO, THE IMPLIED WARRANTIES OF MERCHANTABILITY AND FITNESS FOR A PARTICULAR PURPOSE. METROLIST, INC. SHALL NOT BE LIABLE FOR ERRORS CONTAINED HEREIN OR FOR ANY DAMAGES IN CONNECTION WITH THE FURNISHING, PERFORMANCE, OR USE OF THIS MATERIAL.
 PUBLISHER'S NOTICE: All real estate advertised herein is subject to the Federal Fair Housing Act and the Colorado Fair Housing Act, which Acts make it illegal to make or publish any advertisement that indicates any preference, limitation, or discrimination based on race, color, religion, sex, handicap, familial status, or national origin.
METROLIST, INC. will not knowingly accept any advertising for real estate that is in violation of the law. All persons are hereby informed that all dwellings advertised are available on an equal opportunity basis.
©2017 METROLIST, INC. All Rights Reserved 7100 E. Belleview Ave. #110 Greenwood Village, CO 80111 USA
ALL RIGHTS RESERVED WORLDWIDE. No part of this publication may be reproduced, adapted, translated, stored in a retrieval system or transmitted in any form or by any means, electronic, mechanical, photocopying, recording, or otherwise, without the prior written permission of the publisher. The information contained herein including but not limited to all text, photographs, digital images, virtual tours, may be seeded and monitored for protection and tracking.
Commute Calculator
Explore commute times from 6186 Sunshine Canyon Drive, Boulder, CO 80302.