
3658 E 118th WayThornton, CO 80233
Woodglen · Adams County
Description
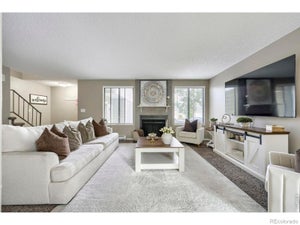
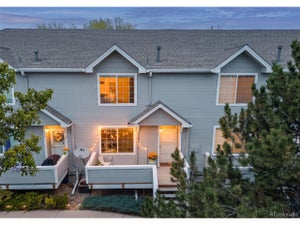
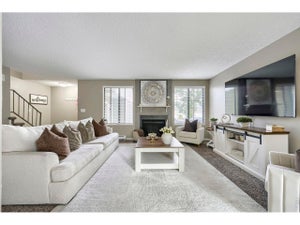
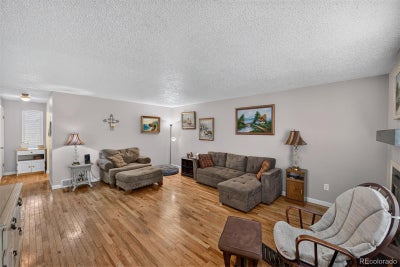
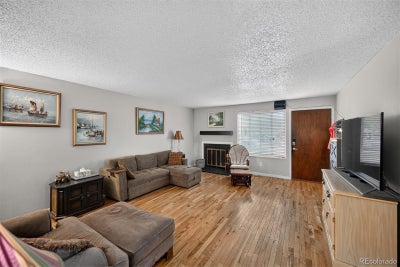
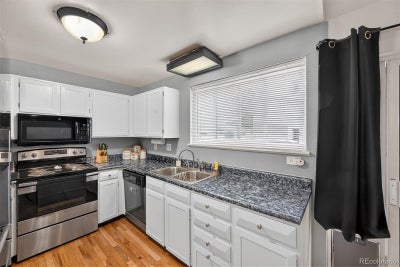
Need more room than the typical townhome gives you? This one may surprise you. Offering the largest floor plan in the community at 1,736 square feet, this 3-bedroom, 2-bath home also includes a separate bonus room, private fenced outdoor space, and two dedicated parking spaces—giving you plenty of room to spread out and flexibility for how you live. Step inside to a spacious main level where hardwood floors connect the living, dining and kitchen areas. The large living room offers plenty of room to gather, with a fireplace creating a natural focal point. The dining area opens to the second level above, bringing an unexpected sense of openness to the heart of the home. The kitchen has been refreshed cabinetry, coordinating countertops and stainless-steel appliances. A main-floor bedroom sits directly across from a full bath, providing options for guests, a home office or anyone looking for main-level living flexibility. Upstairs you'll find two additional bedrooms, a second full bath and a separate bonus room with closets. Home office, game room, reading room or hobby space—the extra room is already there. Outside, the fully fenced private yard features a concrete patio, mature shade and room to garden or create an outdoor space of your own. An assigned covered carport sits directly in front of the home, along with an additional uncovered parking space and exterior storage. The HOA includes water, exterior maintenance and street snow removal, along with community park areas—and the community pool is just a short walk from your front door. Exterior improvements are currently underway throughout the community, including replacement of existing siding with James Hardie siding. Three bedrooms. Two baths. A bonus room. 1,736 square feet. Private outdoor space. Two parking spaces. More room—and more possibilities—than you might expect from a townhome.
Property Information
- Property type
- Residential
- Sub-type
- Townhouse
- Structure type
- Townhouse
- Year built
- 1974
- Living area
- 1,736 Sq Ft
- Lot size
- 0.05 acres
- Parking spaces
- 1
- Ownership
- Individual
- Days on market
- 24
- MLS® Listing#
- 2116098
Property Features
- Interior
- Ceiling Fan(s) · Vaulted Ceiling(s)
- Exterior
- Private Yard
- Appliances
- Dishwasher · Disposal · Gas Water Heater · Microwave · Oven · Range
- Cooling
- Ceiling Fan(s) · Central Air
- Heating
- Forced Air
- Flooring
- Carpet · Wood
- Fireplace
- Living Room · Wood Burning
- Basement
- Crawl Space
- Pool
- Outdoor Pool
- Patio
- Patio
- Fencing
- Fenced · Full
- Lot features
- Landscaped · Near Public Transit · Sprinklers In Front
- Construction
- Cement Siding · Frame · Vinyl Siding
- Roof
- Shingle
- Utilities
- Natural Gas Available · Cable Available · Electricity Connected · Natural Gas Connected · Phone Connected
- Sewer
- Public Sewer
- Water source
- Public
Rooms
Main
- Bathroom Full
- Bedroom
- Dining Room
- Kitchen
- Living Room
Upper
- Bathroom Full
- Bedroom
- Laundry
- Loft
Schools
- Elementary
- Woodglen
- Middle
- Century
- High
- Mountain Range
Financial Details
- HOA
- $210 / MonthlyAssociation: Advanced HOA
- Annual taxes
- $2,832Tax year 2025
- Parcel number
- R0026803

Listing Courtesy: eXp Realty, LLC - David.Rasmussen@exprealty.com,303-946-7892
This publication is designed to provide information with regard to the subject matter covered. It is displayed with the understanding that the publisher and authors are not engaged in rendering real estate, legal, accounting, tax, or other professional services and that the publisher and authors are not offering such advice in this publication. If real estate, legal, or other expert assistance is required, the services of a competent, professional person should be sought. The information contained in this publication is subject to change without notice. METROLIST, INC., DBA RECOLORADO MAKES NO WARRANTY OF ANY KIND WITH REGARD TO THIS MATERIAL, INCLUDING, BUT NOT LIMITED TO, THE IMPLIED WARRANTIES OF MERCHANTABILITY AND FITNESS FOR A PARTICULAR PURPOSE. METROLIST, INC., DBA RECOLORADO SHALL NOT BE LIABLE FOR ERRORS CONTAINED HEREIN OR FOR ANY DAMAGES IN CONNECTION WITH THE FURNISHING, PERFORMANCE, OR USE OF THIS MATERIAL.
PUBLISHER'S NOTICE: All real estate advertised herein is subject to the Federal Fair Housing Act and the Colorado Fair Housing Act, which Acts make it illegal to make or publish any advertisement that indicates any preference, limitation, or discrimination based on race, color, religion, sex, handicap, familial status, or national origin.
METROLIST, INC., DBA RECOLORADO will not knowingly accept any advertising for real estate that is in violation of the law. All persons are hereby informed that all dwellings advertised are available on an equal opportunity basis.
Licensed in the state of Colorado
Data Terms of Use
The information contained in this publication is subject to change without notice. METROLIST, INC. MAKES NO WARRANTY OF ANY KIND WITH REGARD TO THIS MATERIAL, INCLUDING, BUT NOT LIMITED TO, THE IMPLIED WARRANTIES OF MERCHANTABILITY AND FITNESS FOR A PARTICULAR PURPOSE. METROLIST, INC. SHALL NOT BE LIABLE FOR ERRORS CONTAINED HEREIN OR FOR ANY DAMAGES IN CONNECTION WITH THE FURNISHING, PERFORMANCE, OR USE OF THIS MATERIAL.
 PUBLISHER'S NOTICE: All real estate advertised herein is subject to the Federal Fair Housing Act and the Colorado Fair Housing Act, which Acts make it illegal to make or publish any advertisement that indicates any preference, limitation, or discrimination based on race, color, religion, sex, handicap, familial status, or national origin.
METROLIST, INC. will not knowingly accept any advertising for real estate that is in violation of the law. All persons are hereby informed that all dwellings advertised are available on an equal opportunity basis.
©2017 METROLIST, INC. All Rights Reserved 7100 E. Belleview Ave. #110 Greenwood Village, CO 80111 USA
ALL RIGHTS RESERVED WORLDWIDE. No part of this publication may be reproduced, adapted, translated, stored in a retrieval system or transmitted in any form or by any means, electronic, mechanical, photocopying, recording, or otherwise, without the prior written permission of the publisher. The information contained herein including but not limited to all text, photographs, digital images, virtual tours, may be seeded and monitored for protection and tracking.
Commute Calculator
Explore commute times from 3658 E 118th Way, Thornton, CO 80233.