499 W Baseline RoadSan Dimas, CA 91773
Los Angeles County
Description
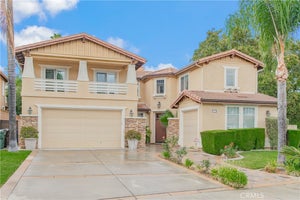
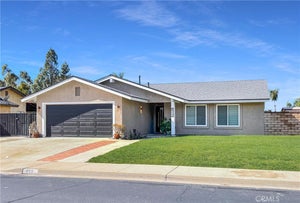
Horse property in San Dimas with RV parking! This single-story, 4-bedroom, 2.5-bath home sits on a spacious 16,001 sq. ft. lot and offers approximately 2,692 sq. ft. of living space with an open floorplan and inviting outdoor areas. A landscaped front yard, white rail fencing, stone accents, and a covered front porch welcome you inside. The living room features high ceilings, crown molding, and recessed lighting, creating an airy setting for gathering and entertaining. The kitchen features extensive white cabinetry, granite countertops and backsplash, a center island with a sink and breakfast counter, stainless steel appliances, and double ovens. A bay-window eating area overlooks the backyard, while the adjoining family room features a brick fireplace, built-in display cabinetry, and sliding door access to the covered patio. The primary suite offers backyard access, a walk-in closet, and a full bathroom with double sinks, a separate shower, and a jetted tub. A secondary bedroom, previously used as an office, offers sliding door access to the front porch and flexibility for work or everyday living. Additional bedrooms, a full hall bathroom, and a separate half bathroom complete the accommodations. An individual laundry room provides a utility sink, generous cabinetry, folding counter space, and access to the 3-car attached garage. Shutters and tile flooring add to the home's interior features. Outside, the spacious backyard features a covered patio with ceiling fans, a gazebo, lawn areas, landscaped garden beds, and a storage shed. Block perimeter walls define the outdoor space, with room to relax, garden, and entertain. From the welcoming front porch to the expansive backyard, this home offers space to spread out and enjoy Southern California living.
Property Information
- Property type
- Residential
- Sub-type
- Single Family Residence
- Structure type
- House
- Year built
- 2000
- Stories
- 1
- Living area
- 2,692 Sq Ft
- Lot size
- 0.37 acres
- Garage spaces
- 3
- Parking spaces
- 3
- Days on market
- 6
- MLS® Listing#
- CV26238118
Property Features
- Interior
- Breakfast Bar · Crown Molding · Granite Counters · Open Floorplan · Pantry · Recessed Lighting · Walk-In Closet(s)
- Exterior
- Rain Gutters
- Appliances
- Convection Oven · Double Oven · Dishwasher · Gas Cooktop · Microwave · Refrigerator · Water Heater
- Cooling
- Central Air
- Heating
- Central
- Flooring
- Tile · Wood
- Fireplace
- Family Room · Gas
- Pool
- None
- Parking
- Attached · Direct Access · Driveway · Garage · RV Access/Parking · Garage Faces Side
- Laundry
- Laundry Room
- Patio
- Front Porch · Patio
- Fencing
- Block
- Lot features
- Landscaped
- Construction
- Stucco
- Foundation
- Slab
- Roof
- Tile
- Windows
- Double Pane Windows · Plantation Shutters
- Security
- Carbon Monoxide Detector(s) · Smoke Detector(s)
- Community
- Curbs · Street Lights
- Sewer
- Public Sewer
- Water source
- Public
Rooms
- Other
- Pantry
- Bathroom
- Family Room
- Kitchen
- Laundry
- Living Room
- Master Bathroom
- Master Bedroom
Financial Details
- HOA
- None
- Parcel number
- 8661028002
Directions
East of Amelia / North of 210 Freeway
Listing Courtesy: CENTURY 21 MASTERS - MARTY@MARTYRODRIGUEZTEAM.COM
Presented by: Marty Rodriguez
Licensed in the state of California.
Commute Calculator
Explore commute times from 499 W Baseline Road, San Dimas, CA 91773.