190 Lakeshore Road EBlue Mountains, ON L9Y 0M9
Grey County
Description
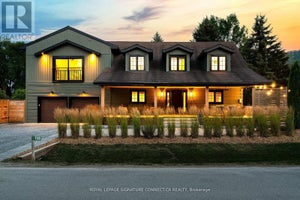
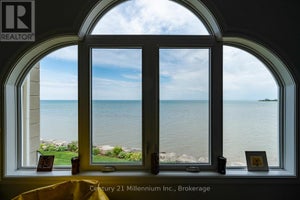
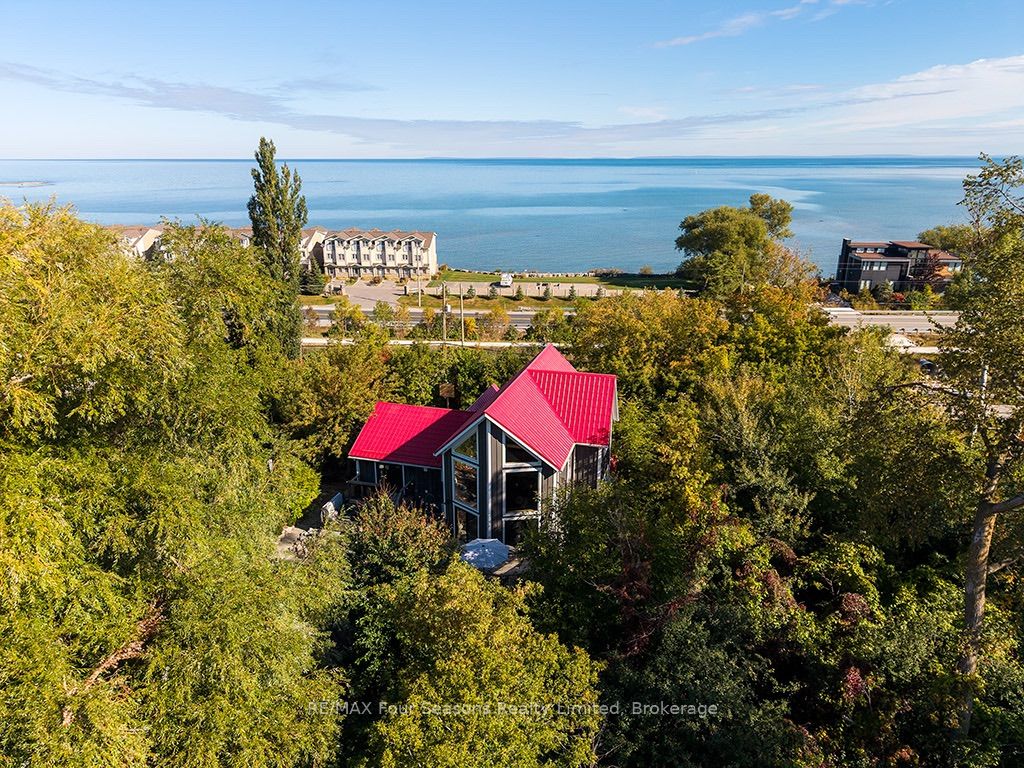
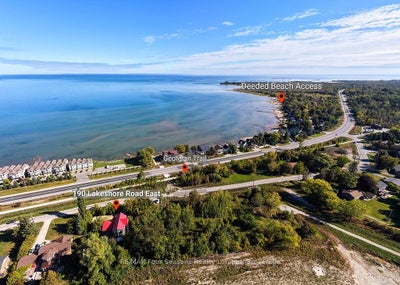
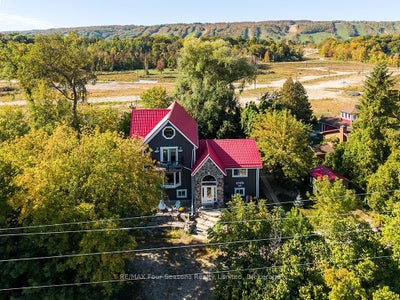
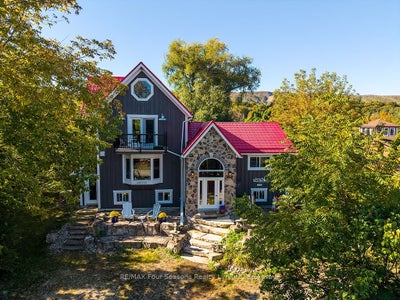
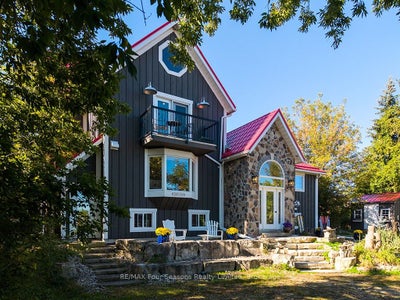
2 deeded private beach accesses and views of Georgian Bay & the ski hills. This extensively renovated rustic beamed chalet is perfectly positioned just minutes from the area's renowned ski hills and across the road from Georgian Bay. Offering 5 bedrooms, 3 bathrooms, this is the ideal four-season retreat for family and friends. The spacious, open-concept main floor is designed for relaxed entertaining, featuring a warm gas fireplace, rustic beamed ceilings and generous living and dining areas and 2 more bedrooms and a 4-piece bathroom. The private primary bedroom loft has beautiful views toward the ski hills and Georgian Bay, complete with a 4-piece ensuite and private balcony. The bright, fully finished lower level also has a separate entrance and provides exceptional additional living space for family and the flexibility for an in-law suite or room for your guests. The large open-concept living and dining area features a second gas fireplace and full kitchen, along with a 3-piece bathroom and three good-sized bedrooms (one currently used as a laundry room). The main floor and lower level have comfy heated flooring throughout. Outside discover multiple zones for relaxing and entertaining, including a large deck, patios, hot tub, fire pit and pergola, perfect for après-ski gatherings, summer evenings and everything in between. A storage shed provides convenient space for outdoor equipment and toys. Enjoy the Georgian Trail directly across the street for walking, running and cycling and a short walk to popular Northwinds Beach. With skiing, beaches, trails and Georgian Bay all close at hand, this charming Craigleith chalet offers a four-season lifestyle in one of the area's most sought-after locations.
Property Information
- Property type
- Residential
- Sub-type
- Single Family Residence
- Style
- Chalet
- Lot dimensions
- 112.76x143.9
- Parking spaces
- 10
- MLS® Listing#
- X13853958
Property Features
- Interior
- In-Law Floorplan
- Appliances
- Instant Hot Water · Water Heater
- Cooling
- None · Wall Unit(s)
- Heating
- Electric · Baseboard
- Fireplace
- Gas · Electric · Free Standing · Living Room · Family Room
- Basement
- Sump Pump · Finished · Full
- Pool
- None
- Parking
- Other
- Patio
- Deck · Porch
- Lot features
- On Golf Course · Wooded · Level
- Construction
- Wood Siding · Stone
- Roof
- Metal
- Other structures
- Shed(s) · Other
- Utilities
- Cable Available
- Sewer
- Septic Tank
Financial Details
- Annual taxes
- $5,233Tax year 2025
- Parcel number
- 373130101
Directions
HWY 26 WEST TO LAKESHORE ROAD East, house on left hand side.
Listing Courtesy: RE/MAX Four Seasons Realty Limited - 7054458500
Commute Calculator
Explore commute times from 190 LAKESHORE Road E, Blue Mountains, ON L9Y 0M9.