68 Court St.Dedham, MA 02026
Precinct 1 · Norfolk County
Description
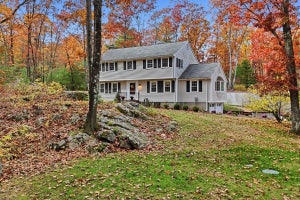
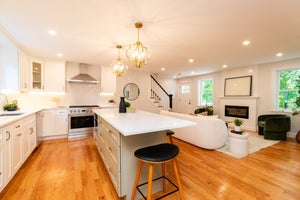
Step into a piece of Dedham's history at 68 Court St. Originally constructed in 1819, this distinguished single-family residence is located in the heart of Precinct 1. Offering 2,671 square feet of living space, this historic property harmonizes the enduring character of its era with the functionality required for modern living, establishing a unique presence within the community. The residence features four bedrooms, providing flexible living arrangements that accommodate a variety of lifestyle requirements. Each room is designed to offer a tranquil space, ensuring that the occupants enjoy both privacy and comfort. The interior layout includes two full bathrooms and a powder room strategically positioned to support the needs of both residents and guests. The updated kitchen opens to the generously sized family room with gas fireplace - the home's versatile floor plan adapts to your lifestyle, ensuring every occupant has a sense of privacy and ease. Outside, the 6,496-square-foot lot is a true retreat. The professionally landscaped, fenced-in yard offers a lush, private backdrop for outdoor dining or morning coffee, serving as a seamless extension of the indoor living space. Located just two blocks from the vibrant center of town, this property combines historic character with an unbeatable location. Reach out today to schedule your private tour of this Precinct 1 gem.
Property Information
- Property type
- Residential
- Sub-type
- Single Family Residence
- Style
- Colonial / Antique
- Year built
- 1819
- Living area
- 2,671 Sq Ft
- Lot size
- 0.15 acres
- Parking spaces
- 2
- Zoning
- R
- Days on market
- 31
- MLS® Listing#
- 73593632
Property Features
- Interior
- Entrance Foyer · Pantry · High Speed Internet · Walk-In Closet(s)
- Exterior
- Rain Gutters · Storage · Garden
- Appliances
- Gas Water Heater · Range · Dishwasher · Disposal · Refrigerator · Washer · Dryer
- Cooling
- Ductless · Zoned
- Heating
- Natural Gas · Baseboard · Hot Water · Fireplace(s) · Zoned
- Flooring
- Wood · Tile · Hardwood
- Fireplace
- Dining Room · Family Room · Living Room
- Basement
- Full · Concrete · Unfinished
- Parking
- Off Street
- Laundry
- In Basement · Electric Dryer Hookup · Washer Hookup
- Patio
- Deck · Patio
- Fencing
- Fenced
- Lot features
- Cleared · Level · Landscaped
- Construction
- Frame
- Foundation
- Stone
- Roof
- Shingle
- Windows
- Insulated Windows · Storm Window(s)
- Other structures
- Storage
- Community
- Pool · Tennis Court(s) · Park · Sidewalks
- Sewer
- Public Sewer
- Water source
- Public
Rooms
Second
- Bathroom 27.166666666x11.166666666
- Bathroom 312.5x7
- Bedroom 212.333333333x14.666666666
- Bedroom 312.666666666x21.583333333
- Bedroom 410.916666666x15.083333333
- Master Bedroom12.583333333x14.75
First
- Dining Room13.083333333x19.083333333
- Family Room18x14.9
- Kitchen15.916666666x13.083333333
- Living Room13.25x14.916666666
- Office16.083333333x14.416666666
Schools
- Elementary
- Riverdale
- Middle
- Dedham
- High
- Dedham
Financial Details
- HOA
- None
- Annual taxes
- $14,315Tax year 2026
- Assessed value
- $1,163,800
- Parcel number
- 69459
Directions
Village Ave. to right on Court. First house on left
Listing Courtesy: Compass - 7813659954
Presented by: Linda Dwinell Logan
Commute Calculator
Explore commute times from 68 Court St., Dedham, MA 02026.