2132 Bodega RoadOswego, IL 60543
Sonoma Trails · Kendall County
Description
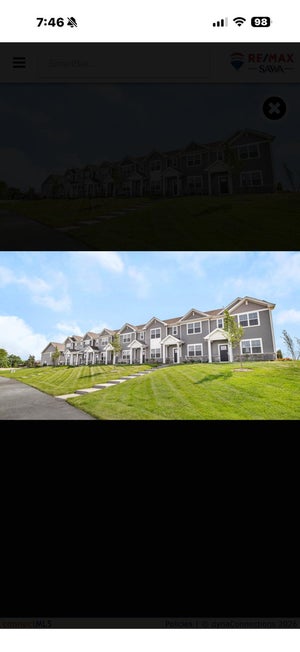
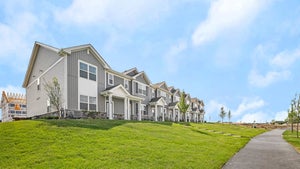
Welcome to a stunning new townhome nestled in the desirable Sonoma Trails community with beautiful, direct views of the park. Spanning over 1,500 square feet of thoughtfully designed living space, the Norfolk floor plan features 3 bedrooms plus a versatile loft, 2.5 bathrooms, a dedicated mudroom, and a spacious 2-car garage. The moment you step inside, you are greeted by an expansive, open-concept main floor seamlessly connecting the great room, dining area, and a chef-inspired kitchen. This modern entertaining space boasts luxury vinyl plank flooring, designer 42-inch cabinetry, sleek quartz countertops, a generous center island, and a walk-in pantry. Upstairs serves as a private retreat, anchored by a large primary bedroom complete with a spacious walk-in closet and a private en suite bathroom. The upper level also hosts two additional bedrooms, a second full bath, a convenient linen closet, and a dedicated laundry room. High-end finishes continue throughout, with luxury vinyl plank flooring extending into all bathrooms and the laundry area. To maximize comfort and efficiency, the home is equipped with a tankless water heater, an innovative ERV furnace system, and America's Smart Home Technology package. Please note that the included photos showcase a similar model home, and actual finishes on the physical property may vary slightly. This property offers ultimate low-maintenance living with year-round lawn care, full sod, and winter snow removal all included.
Property Information
- Property type
- Residential Lease
- Sub-type
- Townhouse
- Year built
- 2025
- Stories
- 2
- Living area
- 1,543 Sq Ft
- Lot dimensions
- 50 X 60
- Garage spaces
- 2
- Parking spaces
- 2
- Days on market
- 35
- MLS® Listing#
- 12784238
Property Features
- Interior
- Open Floorplan
- Appliances
- Range · Microwave · Dishwasher · Disposal · Stainless Steel Appliance(s)
- Cooling
- Central Air
- Heating
- Forced Air
- Basement
- None
- Parking
- Asphalt · Attached · Garage
- Laundry
- Upper Level
- Lot features
- Landscaped
- Construction
- Vinyl Siding · Stone
- Community
- Park
- Sewer
- Public Sewer
- Water source
- Public
Rooms
Main
- Mud Room5X6
- Dining Room15X9
- Kitchen15X9
- Living Room15X12
Second
- Bedroom 211X9
- Bedroom 310X9
- Laundry9X5
- Loft10X9
- Master Bedroom13X12
Schools
- Elementary
- Grande Park Elementary School
- Middle
- Murphy Junior High School
- High
- Oswego East High School
- District
- Oswego East High School
Directions
From the North: Ogden Ave.(rt.34) to Douglas Rd South to Wolfs Crossing Rd. East On Wolfs Crossings Rd 1/2 Mile down to Sonoma Trails located on the right side. Traveling South on Rt. 30 to West on Wolf's Crossing 1 mile to Community on the left.

Listing Courtesy: Coldwell Banker Realty - (630) 518-0806
Last Updated: 2026-10-13T00:00:00.000Z
Commute Calculator
Explore commute times from 2132 Bodega Road, Oswego, IL 60543.