5215 EverlySan Antonio, TX 78263
EVERLY ESTATES · Bexar County
Description
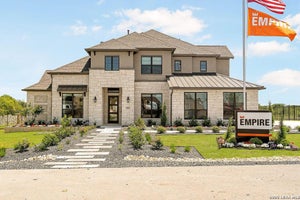
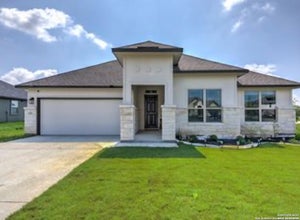
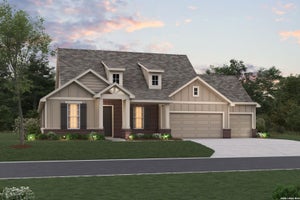
Experience, exceptional space and versatility in this impressive 4700+ square-foot home situated on a 0.75 acre lot. Featuring 4 bedrooms 3 full bathrooms and 2 1/2 bathrooms this thoughtfully designed floor plan offers room for both everyday living and entertaining. The spacious interior includes a dedicated home office, formal dining room, game room, media room, and flexible bonus room currently used as a home gym. The open concept, living areas provide functionality and comfort while the generous layout offers endless possibilities to fit your lifestyle. Step outside to a large backyard with ample space to create your ideal outdoor retreat. The expanse a lot can accommodate a custom pool outdoor kitchen additional entertaining areas or other outdoor amenities. With this combination of size flexible living spaces and expansive lot this property presents a unique opportunity for buyers seeking comfort, functionality, and room to grow schedule your private showing today to experience all this home has to offer.
Property Information
- Property type
- Residential
- Sub-type
- Single Family Residence
- Style
- Two Story
- Year built
- 2024
- Stories
- 2
- Living area
- 4,024 Sq Ft
- Lot size
- 0.60 acres
- Garage spaces
- 3
- Days on market
- 68
- MLS® Listing#
- 2003708
Property Features
- Interior
- Kitchen Island · Pantry · Eat-in Kitchen · High Ceilings · Open Floorplan
- Appliances
- Cooktop · Dishwasher · Refrigerator · Microwave · Oven · Disposal · ENERGY STAR Qualified Appliances
- Cooling
- Ceiling Fan(s) · Central Air
- Heating
- Central · Natural Gas
- Flooring
- Carpet · Laminate
- Parking
- Garage Door Opener · Oversized · Tandem · Garage Faces Side
- Construction
- Stone · Stucco · Fiber Cement · Foam Insulation
- Foundation
- Slab
- Roof
- Composition
- Windows
- Window Coverings
- Security
- Security System · Smoke Detector(s)
- Sewer
- Septic Tank
Rooms
Second
- Other Room 121x18
- Bedroom 211x15
- Bedroom 311x13
- Bedroom 411x13
Main
- Other Room 320x10
- Bedroom 511x12
- Dining Room11x14
- Kitchen11x19
- Living Room14x26
- Master Bathroom12x11
- Master Bedroom14x21
Schools
- Elementary
- Oak Crest Elementary
- Middle
- Heritage
- High
- East Central
- District
- East Central I.S.D
Financial Details
- HOA
- $65 / MonthlyAssociation: TOWN SQ
- Annual taxes
- $11,890Tax year 2025
- Parcel number
- 051370100110
Directions
TAKE HWY 87 TOWARDS CHINA GROVE TURN RIGHT AT EVERLY ESTATE GO DOWN TO EVERLY TERRACE HOUSE IS ON THE RIGHT HAND SIDE

Listing Courtesy: Princely Realty Group LLC - (210) 326-1544 Tammy@princelyrealty.com
Presented by: Tammy Prince
Commute Calculator
Explore commute times from 5215 Everly, San Antonio, TX 78263.